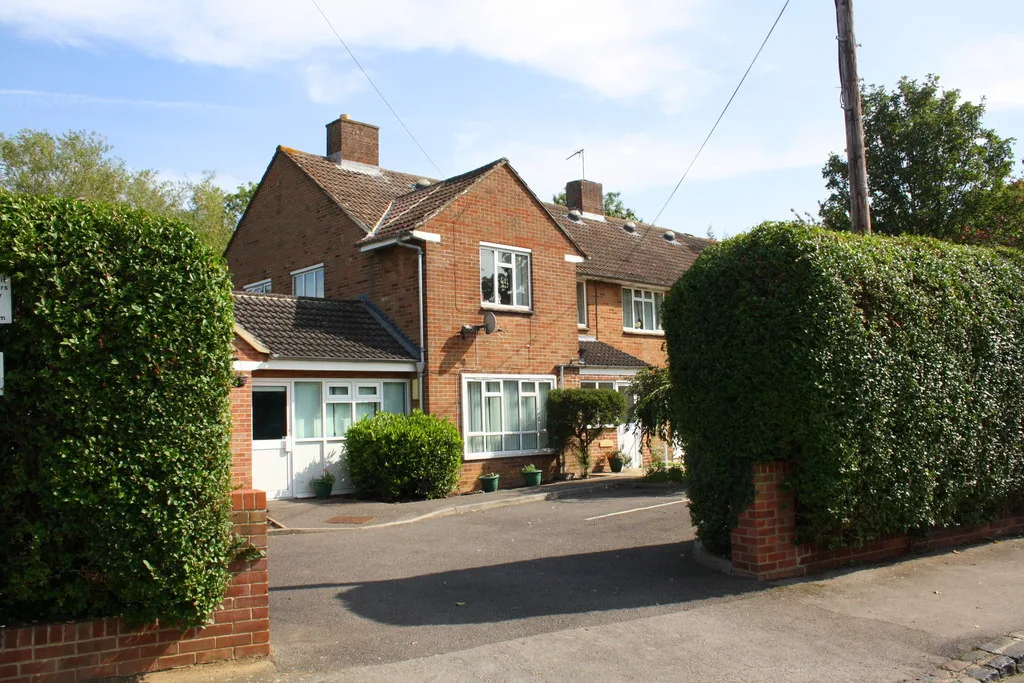
The council's Northway scheme is 16 one-bedroom flats in four four-storey blocks with no parking. Its own planning statement allows a 50% affordable fallback.
Oxford City Council has applied to demolish the derelict former children’s home at 26 Maltfield Road in Northway and build 16 flats on the site. Comments close on Monday 21 September.
The council announced the application on 17 August as “16 new council homes” in a “fully affordable housing development”. It did not publish the application reference, the deadline for comments, or the shape of what is proposed.
The application is 26/01928/FUL, validated on 17 August. The documents on the register set out a scheme rather different in its detail from the press release.
What is actually proposed
From the submitted planning statement, written for the council by the consultancy Edgars:
- four blocks, each of four storeys, containing 16 flats in total
- every flat is a one-bedroom, two-person flat. There are no family homes in the scheme
- no car parking at all, including no disabled bay
- flat roofs, brick, balconies to each flat, with a separate timber bin and cycle store
- construction is expected to finish in 2028, subject to permission
The four-storey height is not an accident of design. An earlier version put 18 flats in three storeys, but the Environment Agency updated its flood maps and that layout strayed into Flood Zone 3b, the functional floodplain, which council officers found unacceptable in principle. The scheme was redrawn to keep every building out of Zone 3b, and the statement says that “to achieve the appropriate density and efficient use of the land, this re-design process has resulted in the proposed 4 x 4 storey blocks to achieve 16 units”.
Council officers had already told the applicant at the pre-application stage that the site “could accommodate 4 storey form based on the site context”. Most of Maltfield Road is two storeys. There are three and four-storey blocks nearby at Dora Carr Close, and a tower block at the Maltfield Road, Sutton Road and Westlands Drive junction.
“Fully affordable” comes with a fallback
The press release describes the development as fully affordable. The planning statement is more careful, and sets out two options.
Option A is 100% affordable, all 16 flats let at a mix of social rent and affordable rent capped at Local Housing Allowance rates. That depends on Homes England grant funding and a section 106 agreement.
Option B applies if the grant does not arrive. It delivers “a minimum policy-compliant affordable housing provision of 50% affordable housing”, with “the remaining dwellings potentially being delivered as market-rented accommodation”.
The statement calls Option A the council’s “clear preference” and rates the chance of grant funding as high. It also says the application has been structured so that the fallback can be used “without the need to return to committee”. In other words, the permission being sought would allow half the flats to become market rentals without any further public decision.
Nothing in the description of development on the register fixes the tenure. The proposal is registered simply as “erection of 16 x 1 bed apartments (Use Class C3)”.
Why one-beds, and why 16 is a small number
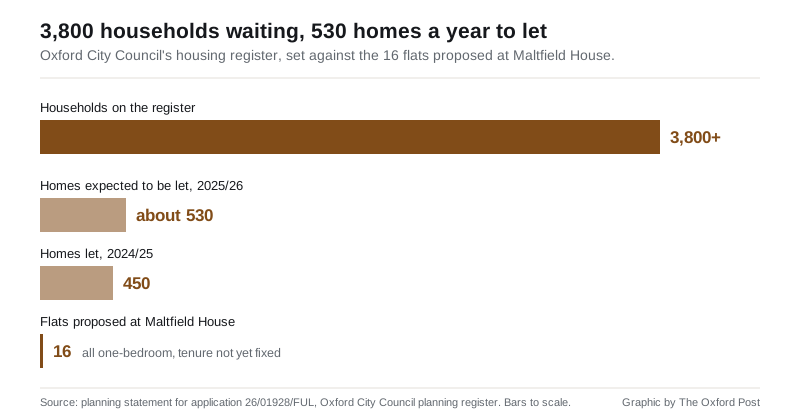
The planning statement puts hard numbers on Oxford’s housing register, and they are the most striking figures in the file:
- over 3,800 households are on the city council’s housing register
- around 530 properties were expected to become available to let in 2025/26
- 450 were let in 2024/25
- only 5 applicants in every 100 on the register are offered social housing each year
- most applicants in a lower priority band, whether they need a one-bed or a family home, “can expect to wait around 10 to 20 years”
The statement defends the all-one-bedroom mix by pointing at the council’s own Specialist Housing Needs Study of 2025, which it says found the greatest rented affordable need is for one and two-bedroom homes. Local Plan Policy H4 asks for a balanced mix of sizes, but only imposes specific ratios on schemes of 25 units or more, so a 16-flat scheme is below that threshold.
Maltfield House is part of the council’s Affordable Housing Supply Programme, which aims to build 2,000 homes over a decade.
No parking, in a controlled parking zone
The site sits inside the Northway Controlled Parking Zone. Under Local Plan policy M3, the statement says, “planning permission will only be granted for ‘car-free’ development” in that location, and it puts the disabled parking provision at zero.
The same document notes that “there are no double yellow lines or other parking restrictions directly on Maltfield Road adjacent to the site, meaning there is scope for visitor parking”. Residents’ permit rules in Oxford’s zones are set by the county council, and our guide to parking in Oxford sets out what each zone costs.
Secure covered cycle parking is proposed for residents, with visitor stands as well. The cycle store has been deliberately placed over the drainage attenuation tank so that it sits outside the flood zone.
Where it stands
The register records the application as open for comments until Monday 21 September. Two comments had been logged as of Thursday, both from council teams, with no objections and no letters of support recorded from the public.
Active Travel England, a statutory consultee on larger schemes, has replied to say it has “no comment to make as it does not meet the statutory thresholds for its consideration”. Its threshold is 150 dwellings.
The council expects to decide the application itself, at delegated level rather than at a planning committee, with a determination deadline of 16 November. The case officer is named on the register.
The contractor is Kingerlee Partnerships of Kidlington, appointed in November 2025 on a design and build contract. The applicant of record is Kingerlee Ltd.
What it means for you
- You can comment until Monday 21 September, through the application page for 26/01928/FUL on the council’s planning register.
- Comments have to be about planning matters to carry weight: height, scale, overlooking, parking and highway safety, flooding, trees. Objecting to who will live there is not a planning consideration.
- If you live on Maltfield Road or Borrowmead Road, the separation distances the applicant claims are roughly 23 metres to 1 Borrowmead Road and over 19 metres to 29 Maltfield Road. Those are the figures the daylight and overlooking case rests on, and they are checkable against the submitted drawings.
- Nobody moving in will get a residents’ parking permit for a car space on the site, because none is proposed.
- The tenure is not yet fixed. If you care whether these end up as social rent or market rentals, the affordable housing wording is the part of the application to read.
- No decision is expected before mid-November. It will be taken by officers unless it is referred to committee.
We publish a running summary of new applications in the city on our Oxford planning news page.
Have your say
We read every message. To comment on this story, email the newsdesk and we may publish a selection of responses: hello@theoxfordpost.co.uk.