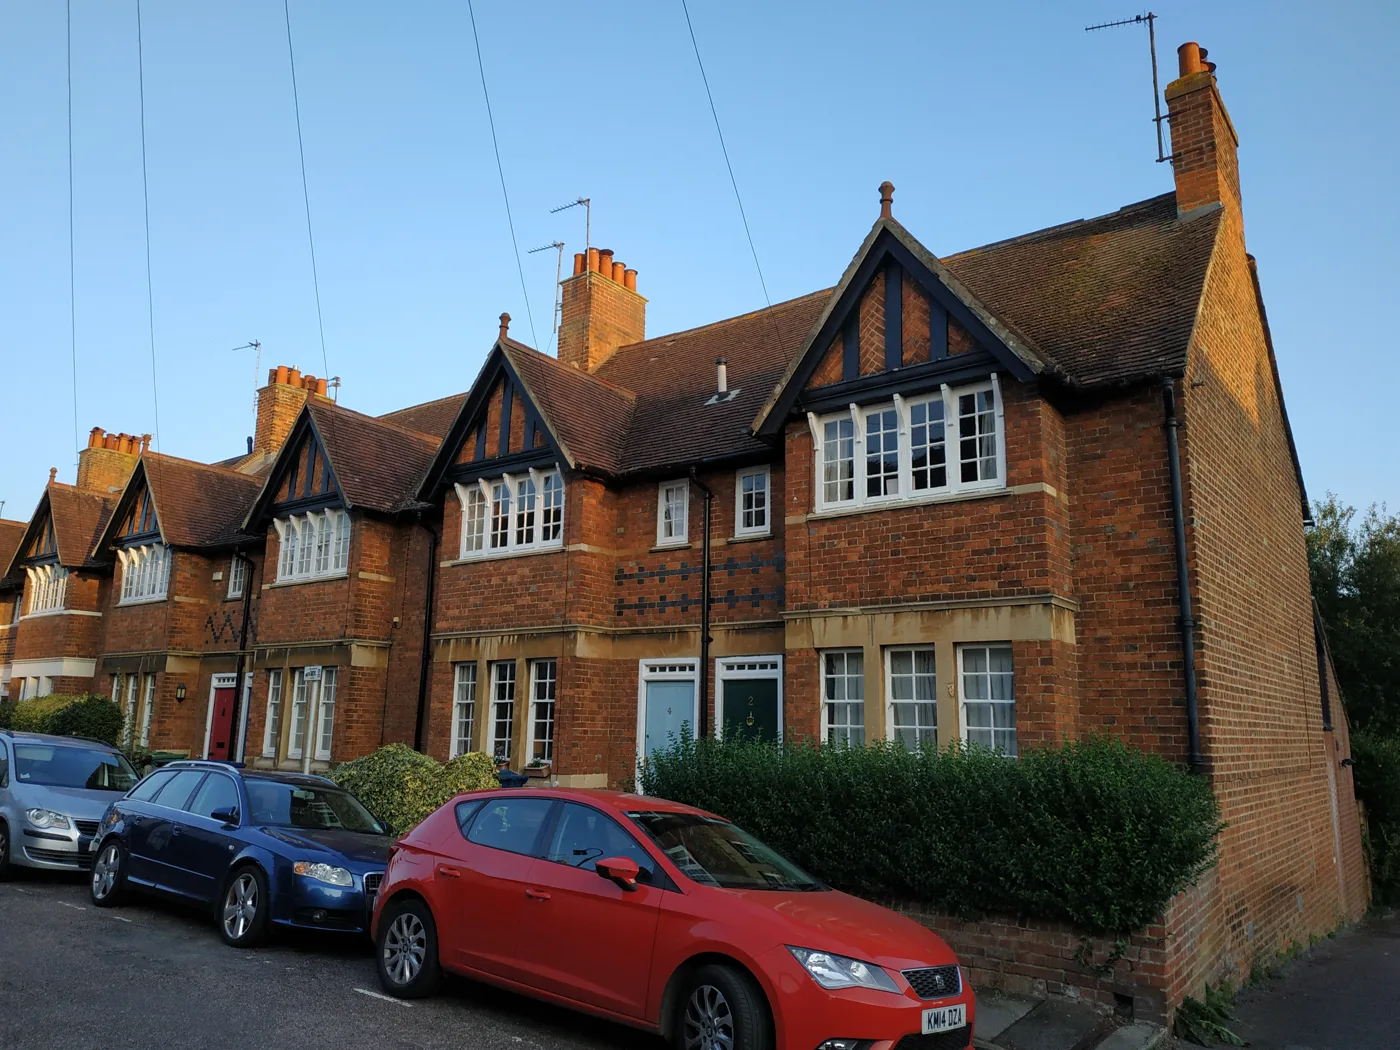

Oxford's draft Walton Manor appraisal says where solar panels, heat pumps and EV chargers can go, and when permission is needed. Comment by 8 September.
Walton Manor has been a conservation area for 51 years without a document saying what makes it special. Oxford City Council has now drafted one, and it does something the older appraisals do not: it tells homeowners in plain terms where they can put solar panels, a heat pump or an electric car charger, and when they need planning permission for it. Comments close on 8 September. (Oxford City Council, Walton Manor Conservation Area Appraisal consultation)
There is an in-person session with council officers at the North Parade Market on Saturday 22 August, 10am to 2pm. A paper copy of the draft is at Oxford Town Hall. (Oxford City Council, 15 July 2026)
A second draft appraisal, for Binsey, is out for comment on the same closing date.
Why this matters more than a heritage document usually does
Once adopted, an appraisal is used by the council when it decides planning applications in the area, and applications are expected to refer to it. So the guidance in this draft is the yardstick your neighbours’ objections, and the case officer’s report, will be measured against.
Walton Manor was designated on 15 April 1975. It runs from Leckford Road in the north to the Radcliffe Observatory in the south, with Walton Street to the west and Woodstock Road to the east, and it sits between two better-known neighbours: the North Oxford (Victorian Suburb) conservation area, designated in 1968, and Jericho, designated in 2011. Oxford has 18 conservation areas in total.
The draft’s case for its distinctiveness is social as much as architectural. Where North Oxford was formally planned and Gothic, Walton Manor grew organically before 1850 to house “tradespeople, artisans, and workers employed in institutions and new industries within the city”, the draft says, naming the University, the University Press, the Radcliffe Infirmary, the Oxford Canal, the railways and the Eagle Ironworks. The result is narrow streets, small plots and modest houses, and it once had bakeries and a butcher’s with an abattoir. Nine entries are listed, all grade II, including the 1884 terrace at 2-14 Plantation Road, 45-55 Woodstock Road, and 96-101 Walton Street.
The draft is candid about what has damaged it: terraces lost to “mid-late C20 apartment complexes which are often significantly taller than neighbouring properties and on much larger plots”, and replacement houses with unsympathetic detailing. It also names rat-running traffic at peak times and during building works as a problem for the streets.
Solar, heat pumps and chargers: what the draft says
This is the part worth reading if you own or rent a house here. The permission thresholds below come from the Town and Country Planning (General Permitted Development) (England) Order 2015, which the draft cites; the siting advice is the council’s own, and it is what it will apply when judging an application.
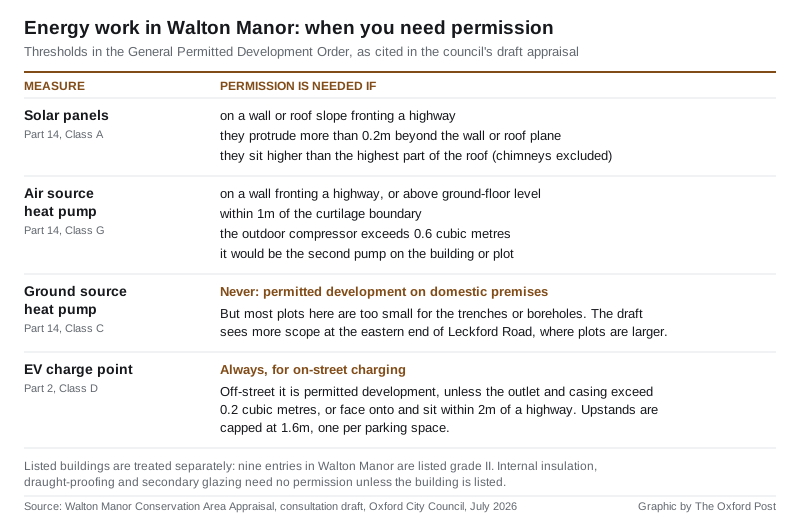
Solar panels. Permission is required if panels go on a wall or roof slope fronting a highway, if they protrude more than 0.2 metres beyond the plane of the wall or roof, or if they would sit higher than the highest part of the roof, not counting chimneys. The council’s preference is for outbuildings, rear extensions or slopes not visible from the street. But it makes an allowance that will surprise some residents: because the streets are narrow, front roof slopes are “mostly unseen from ground level”, so panels on front south-facing slopes “may be considered acceptable” if fitted as flush to the roof as possible, judged case by case. Panels should be black with dark frames and an anti-reflective finish, and should match neighbouring installations in size and layout. Historic tiles or slates should not be removed to fit them.
Air source heat pumps. Supported in principle, but permission is required if the unit goes on a wall fronting a highway, sits above ground-floor level, is within one metre of the boundary of the property, has an outdoor compressor over 0.6 cubic metres, or would be the second pump on the building. The draft asks for units at the rear, screened, with noise considered, given the quiet residential character.
Ground source heat pumps. These need no planning permission at all on domestic premises. The catch is physical: most Walton Manor plots are too small for the trenches or boreholes. The draft says there is more scope at the northern end, around the eastern part of Leckford Road, where plots are larger.
Electric vehicle chargers. A charger in an area lawfully used for off-street parking is permitted development, unless the outlet and its casing would exceed 0.2 cubic metres or would face onto and sit within two metres of a highway. Upstands are capped at 1.6 metres and one per parking space. On-street charging needs planning permission.
That last point is the practical problem here, and the draft says so: most properties in the conservation area have no off-street parking, which is found mainly on Leckford and Woodstock Roads. For everyone else it points to communal answers, lamppost chargers, bollards and pavement cable channels, naming the Go Ultra Low Oxford, Gul-E and OXLEVI trials that have run in the city, and says these should be preferred over building new driveways. It is explicit that charging “should not incentivise the creation of new driveways or the removal of front boundary walls”.
The draft treats poorly handled retrofit as a genuine risk to the area, listing heat pumps “in unsuitable locations”, inappropriate external wall insulation and the rollout of charging infrastructure among the things that could erode the streetscape if not designed with care.
Binsey, the other draft
The Binsey appraisal covers a hamlet the draft describes as “almost frozen in time within the boundaries of Oxford”: a handful of houses, farm buildings and the village pub, The Perch, on a single road, Binsey Lane, with open fields making up most of the designated area. It was designated on 23 February 1981. The draft quotes James Ingram, later President of Trinity College, writing in 1837 that “in 1771 there were only twelve houses in the parish, and they have not increased much since”, and notes that Christ Church, the major landowner, has been an important influence on its survival. The grade I listed medieval church of St Margaret of Antioch stands about half a mile north, outside the boundary. (Oxford City Council, Binsey Conservation Area Appraisal consultation)
What it means for you
If you are planning energy work on a house in Walton Manor, read the draft before you commit. The thresholds above decide whether you need an application, and the siting advice decides whether you get it. The clearest win is at the back of the house: rear slopes, rear-sited pumps and internal measures such as loft, underfloor and internal wall insulation, draught-proofing and secondary glazing need no permission at all, unless your building is listed. Nine addresses here are listed, so check yours first.
If you have already fitted panels, your installation now sets a precedent. The draft asks new panels to match the size, layout and appearance of neighbouring ones, so what is already on your street shapes what your neighbours will be allowed.
If you rely on on-street parking and want to charge a car, say so in this consultation. The draft’s preferred answer is communal infrastructure that requires “coordination between the Walton Manor community and Local Authorities”, which means the city council and Oxfordshire County Council as highway authority. This is the document that will be quoted back at you later.
Comment by 8 September, through the questionnaire on either consultation page, or by email to heritage@oxford.gov.uk. The council says all feedback will be used to refine the drafts before a final version is published.
One practical warning if you go looking at the planning register while you are at it: the council is running system upgrades between July and September, and says its online planning, building control, licensing, land charges and mapping services are unavailable on 17 and 18 August. The consultation itself is on a separate platform and is unaffected. We track what the council is deciding week by week on our Oxford planning news page.
Have your say