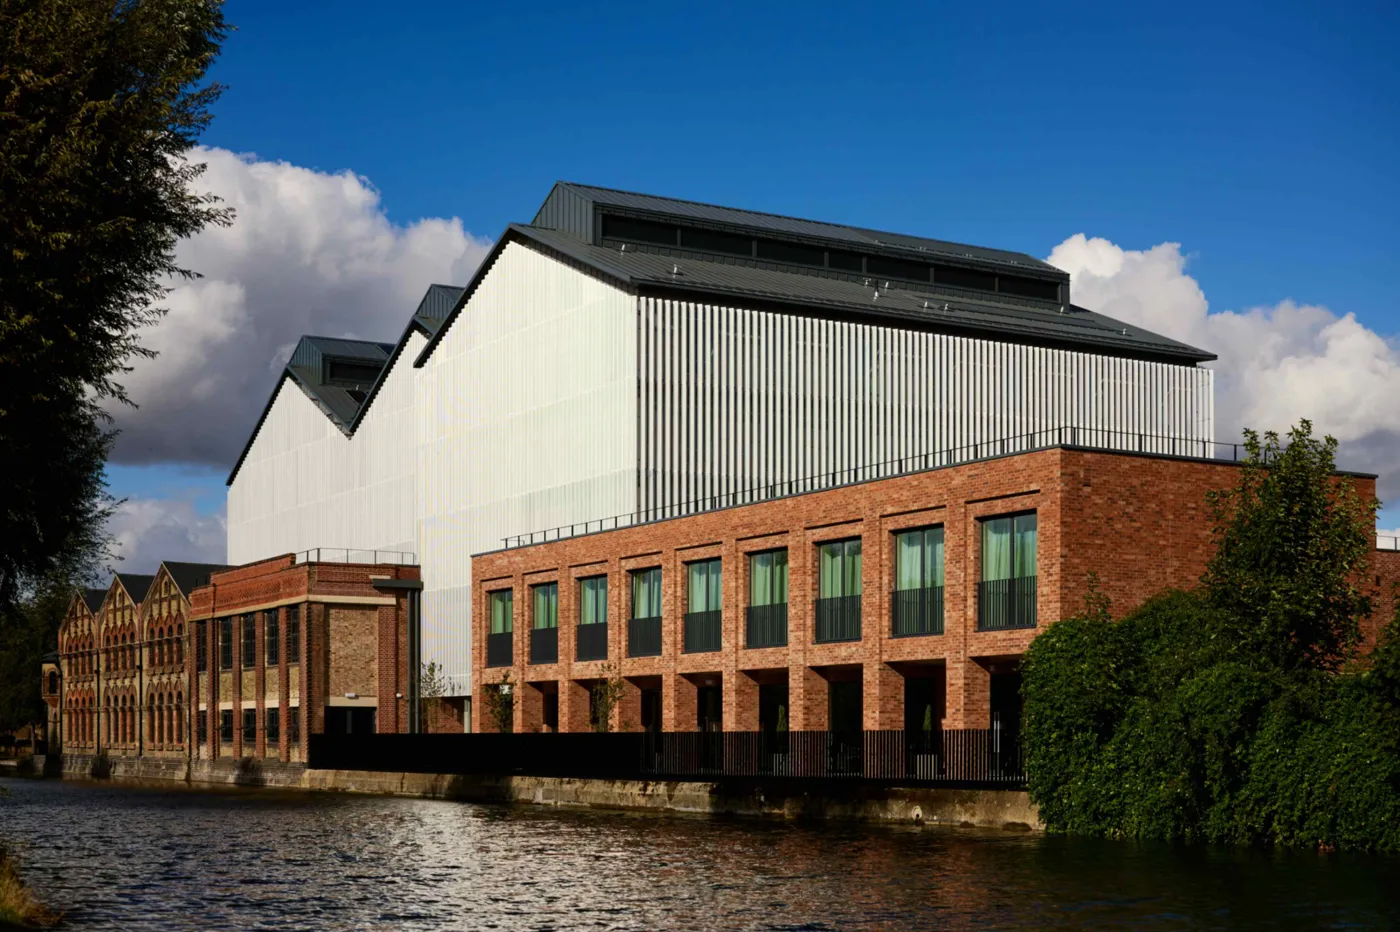

Saïd Business School has opened its £70m Global Leadership Centre in the old Osney Power Station: 120 bedrooms, a crane-topped atrium and the 1892 front kept.
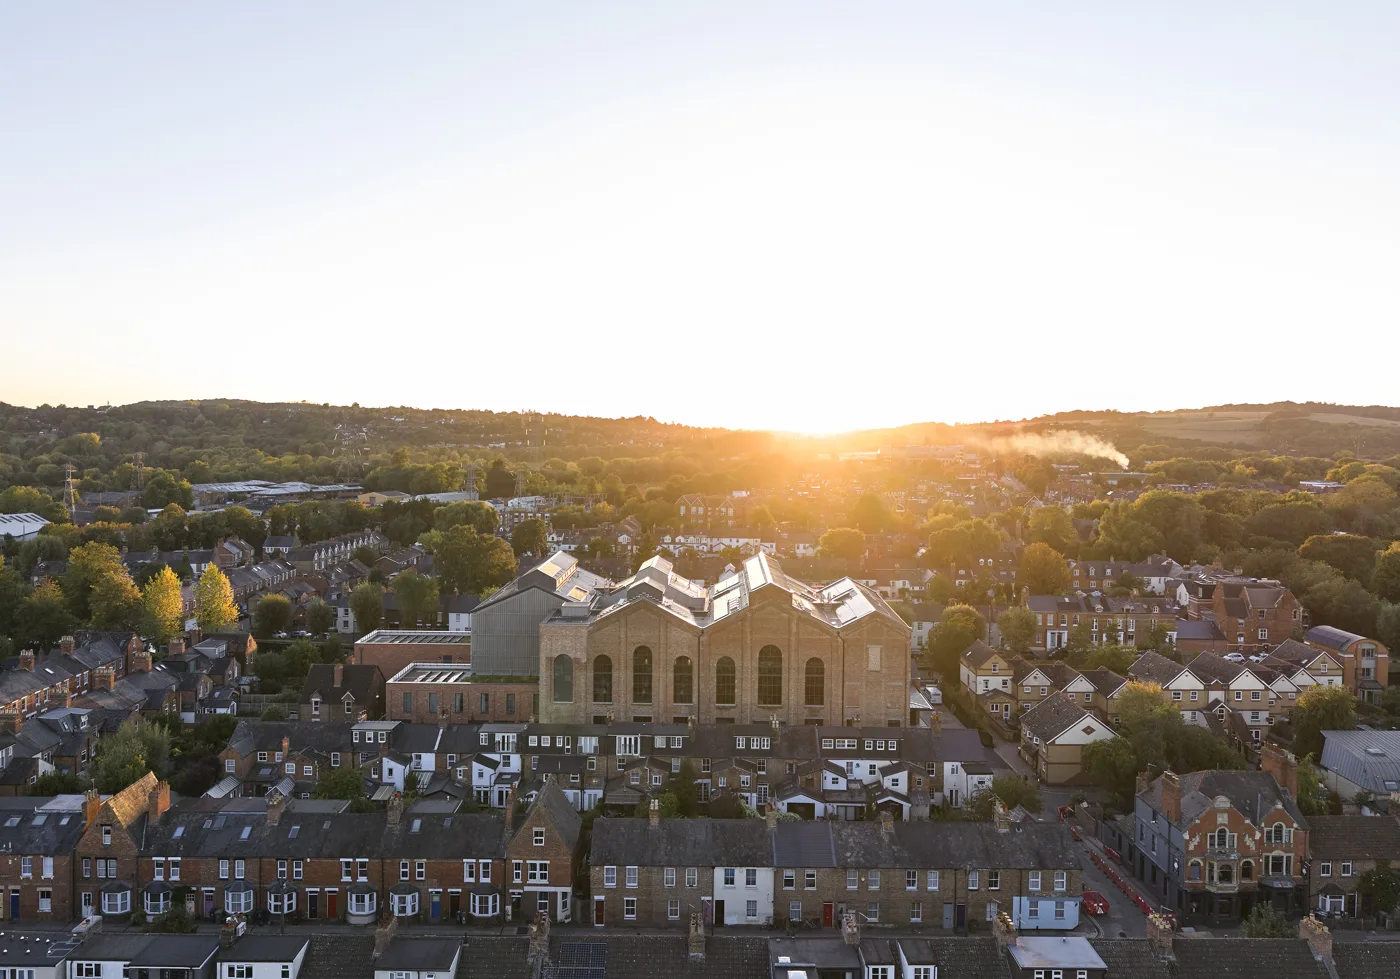
The old Osney Power Station on the Thames is now a business school building, and it has opened. Saïd Business School at the University of Oxford announced on Thursday 8 October that it has opened the doors of its £70 million Global Leadership Centre, a centre for leadership development and executive education, built to shape the next generation of global leaders. Its four classrooms and twelve seminar rooms sit alongside 120 bedrooms for participants who stay on site.
The conversion was designed by the architects John McAslan + Partners and built by the contractor Graham. The School is in its 30th year.
“We are delighted to be able to share this wonderful building with the world and very excited by the opportunities it opens up,” said Professor Mette Morsing, the School’s Dean. “Leadership is a learning experience and the GLC is the perfect location for leaders to come and stay and learn, away from their busy roles.”
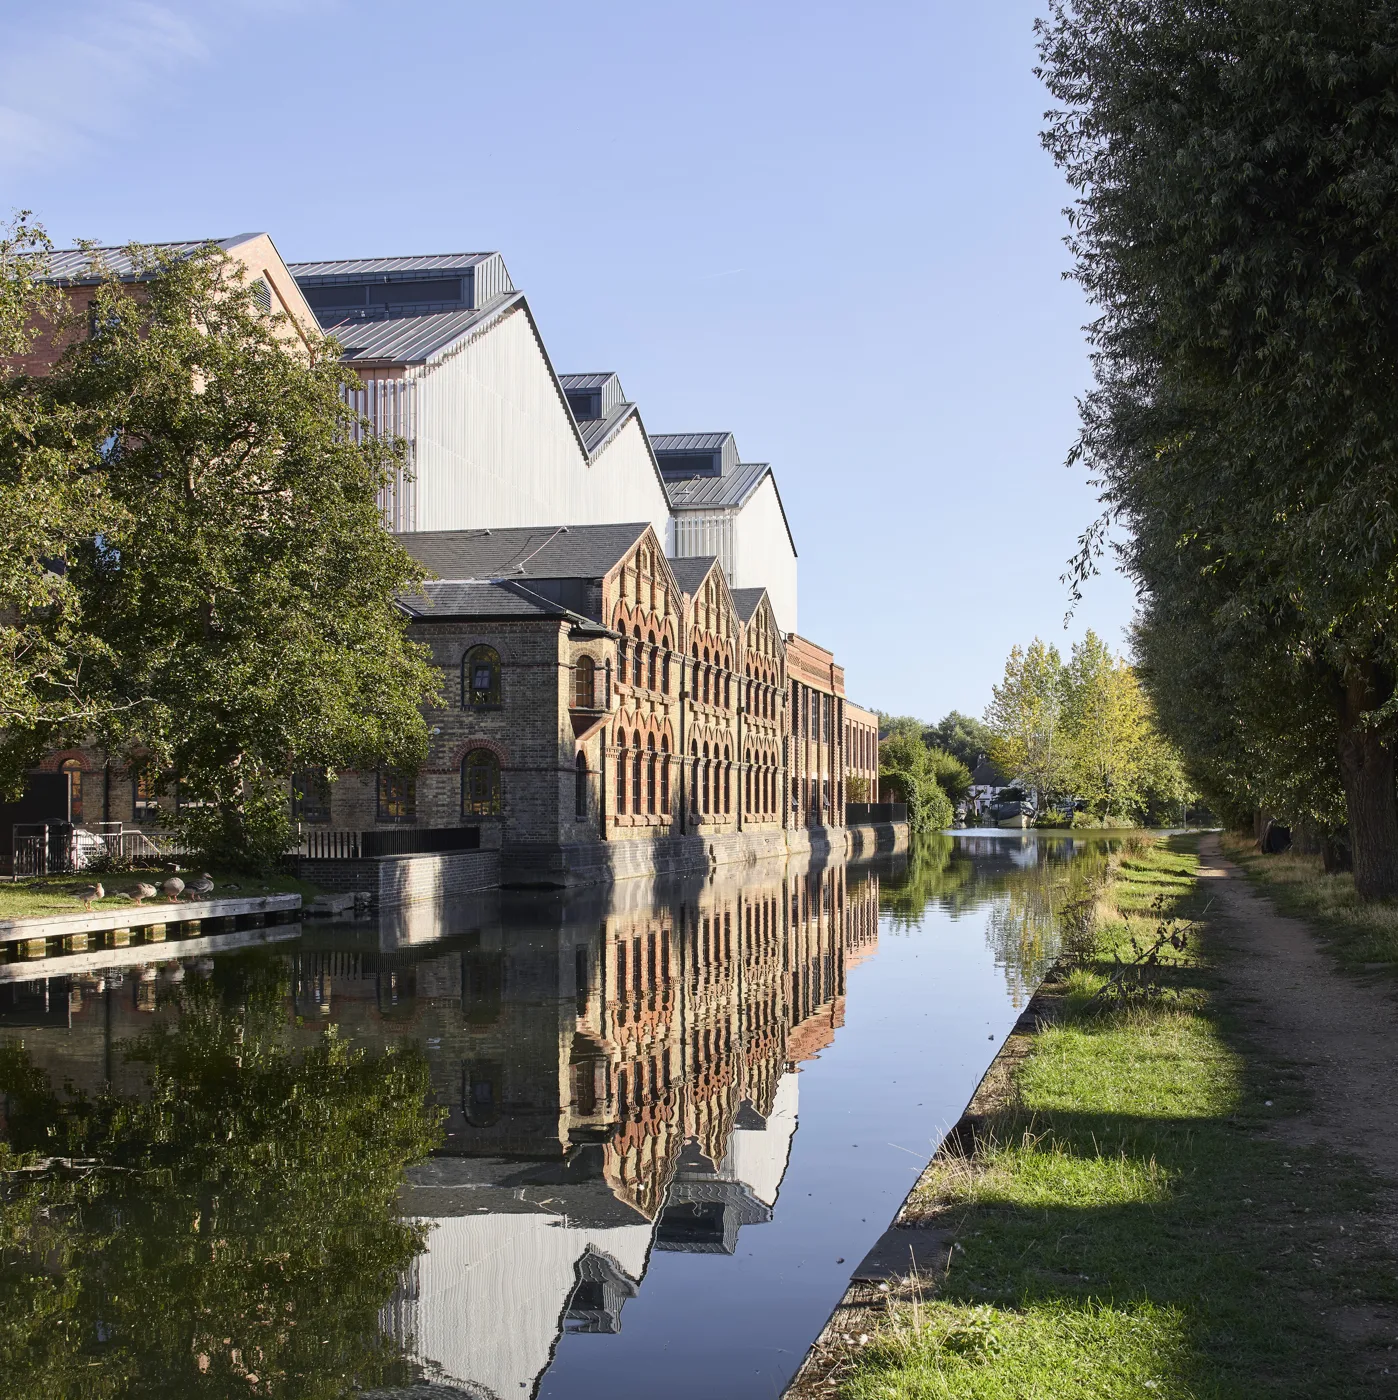
The School describes the centre as one that “transforms the historic Osney Power Station site into a new destination for leadership development, executive education and global convening and retreat in the heart of Oxford”.
The building that lit Oxford
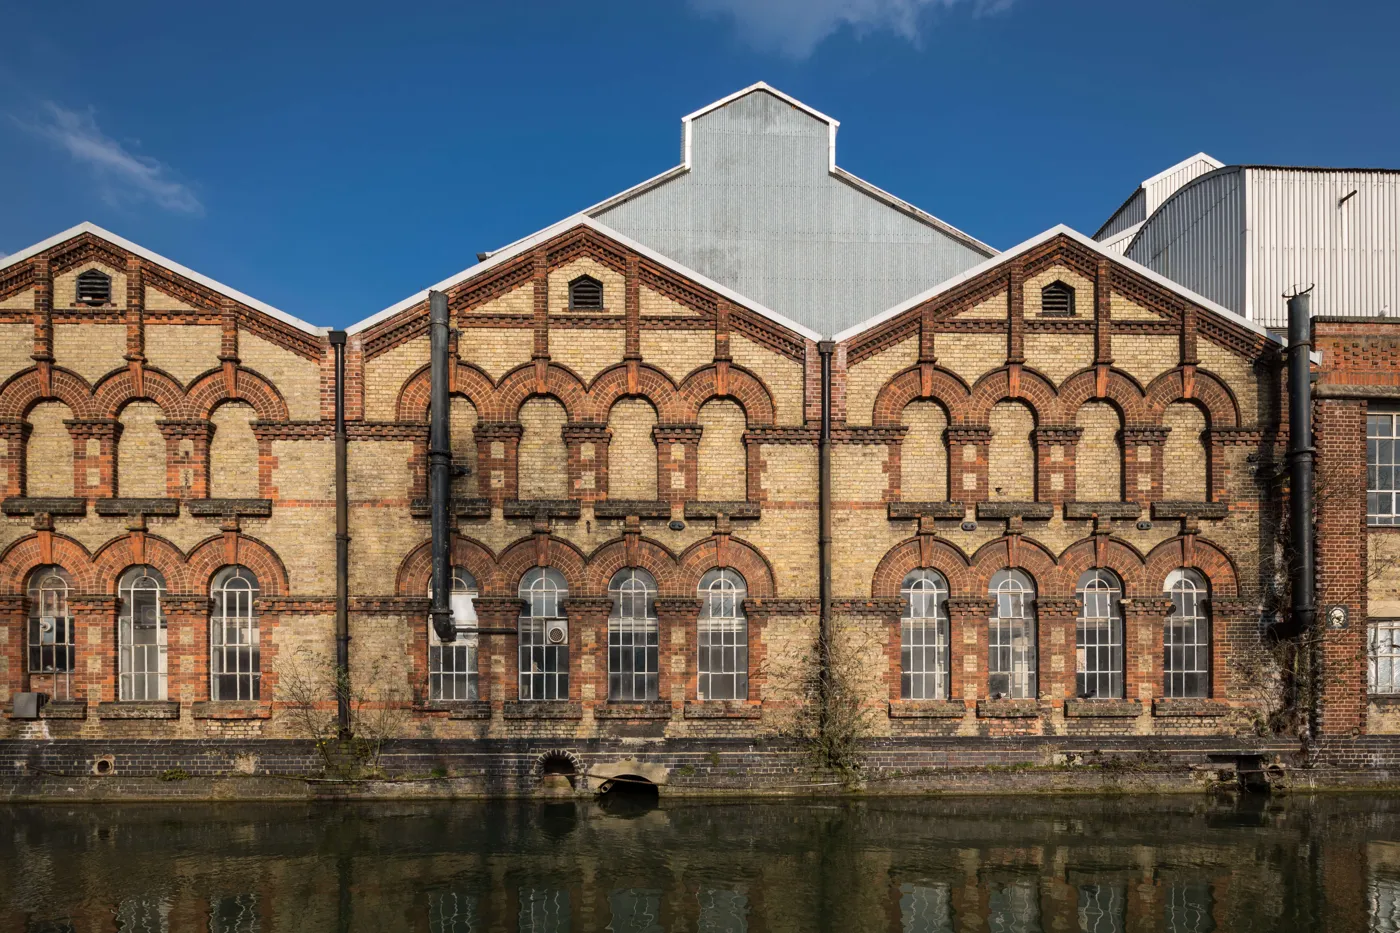
The School’s own history of the site says the power station opened on 18 June 1892, on an island in the Thames about a mile west of the city centre, and that it “powered the first electric lightbulb in Oxford”.
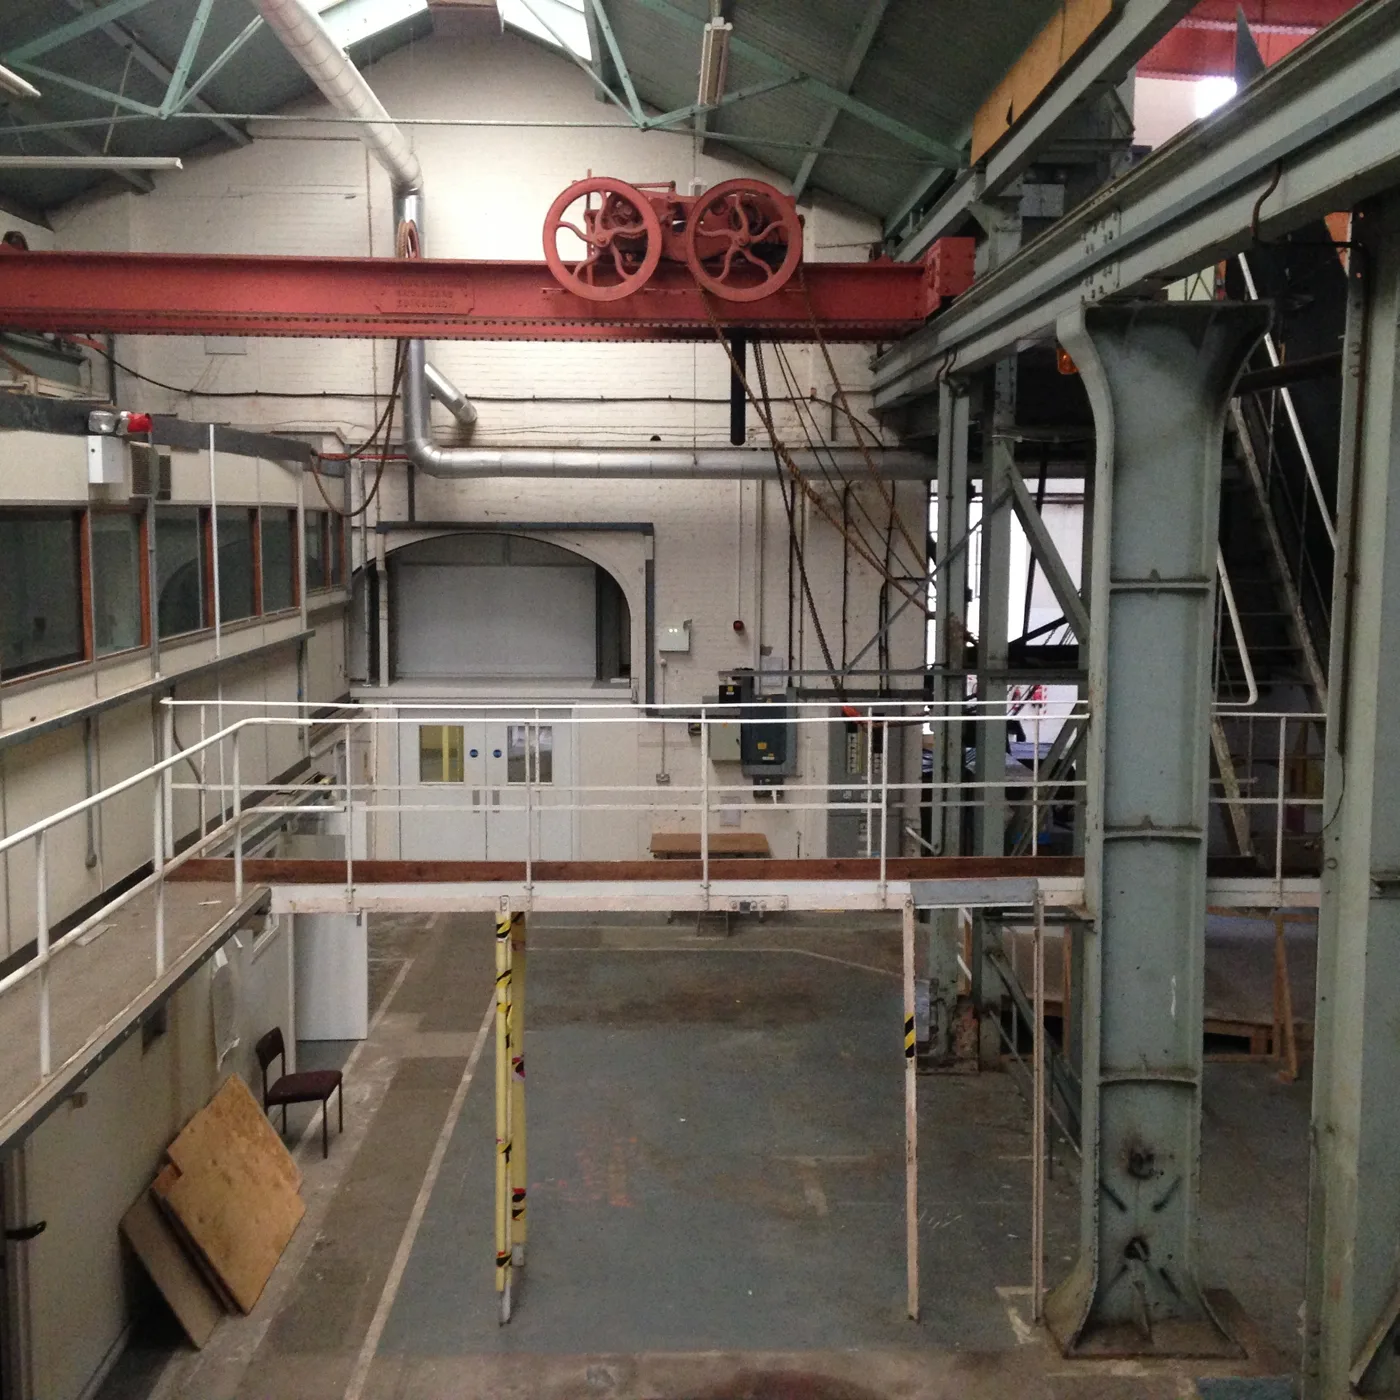
It closed in 1968. After that, the School says, it was used by the University’s Engineering Department and most recently for museum storage.
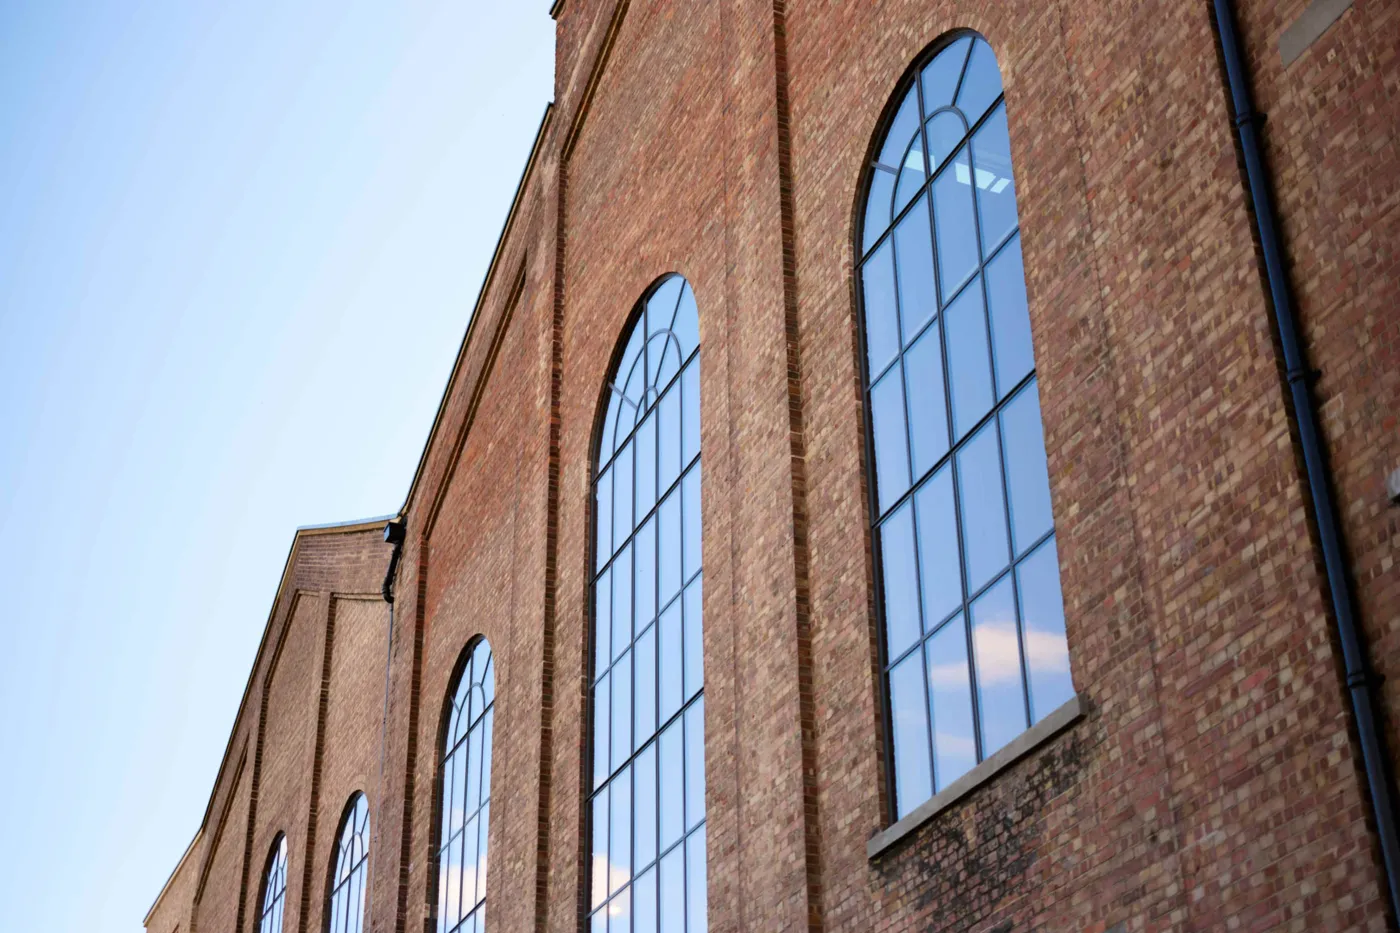
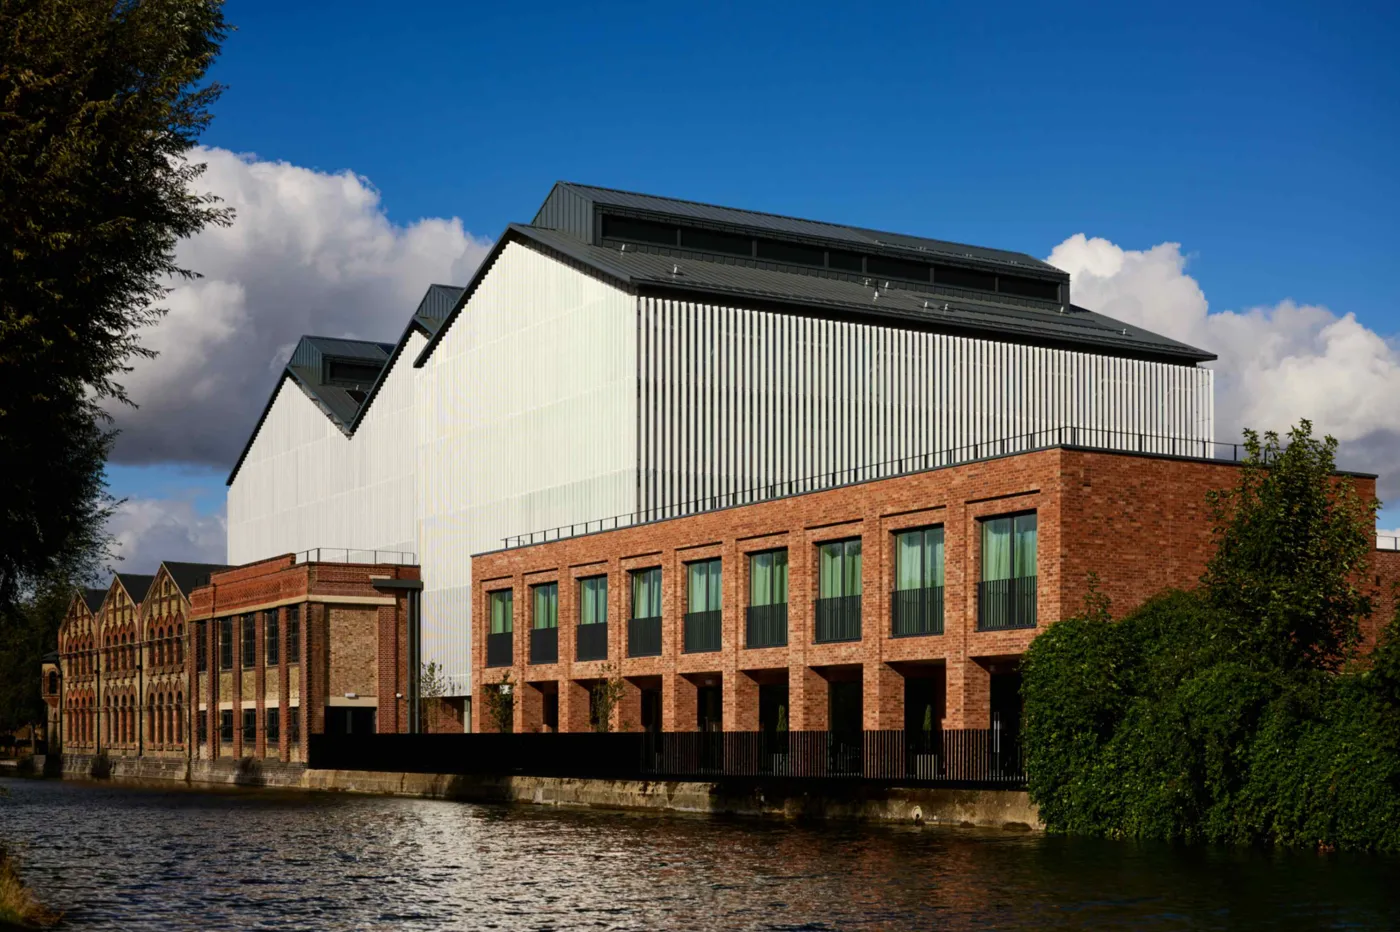
“It is a building of considerable character and is much loved by residents,” the School’s page says. “Its brick faced elevations are retained to reflect the architectural history of the building.”
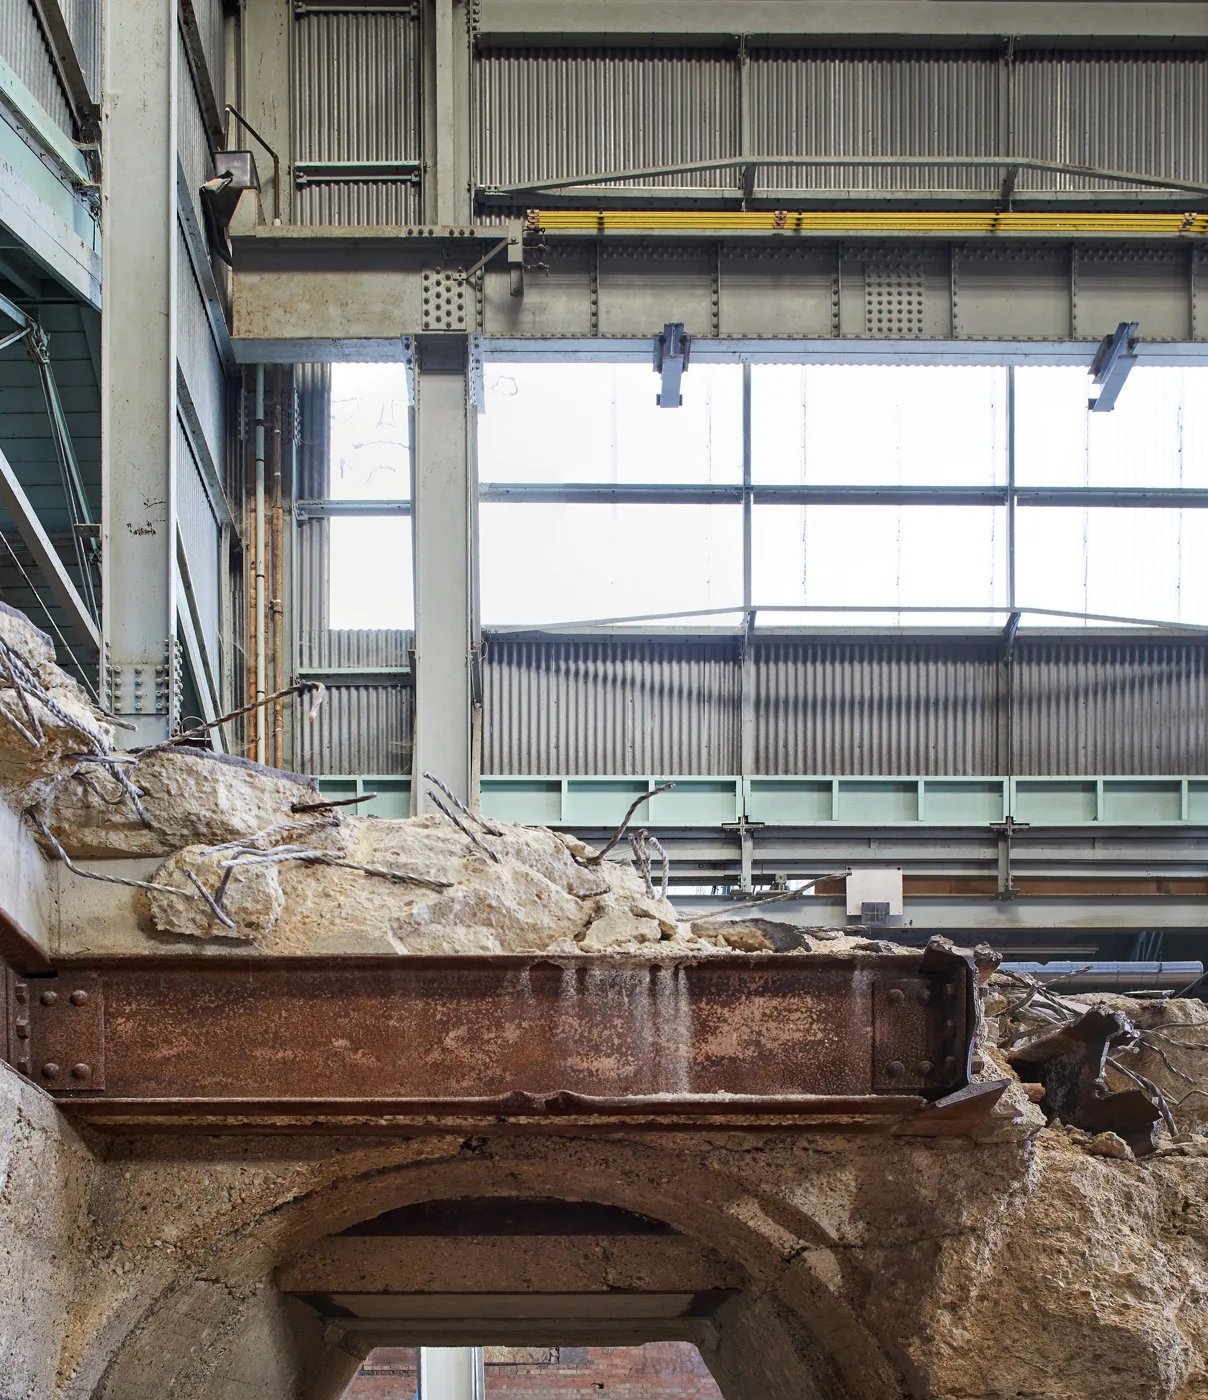
2 photos, swipe or scroll. Photos: Hufton+Crow, supplied by Saïd Business School
How the architects kept the old building
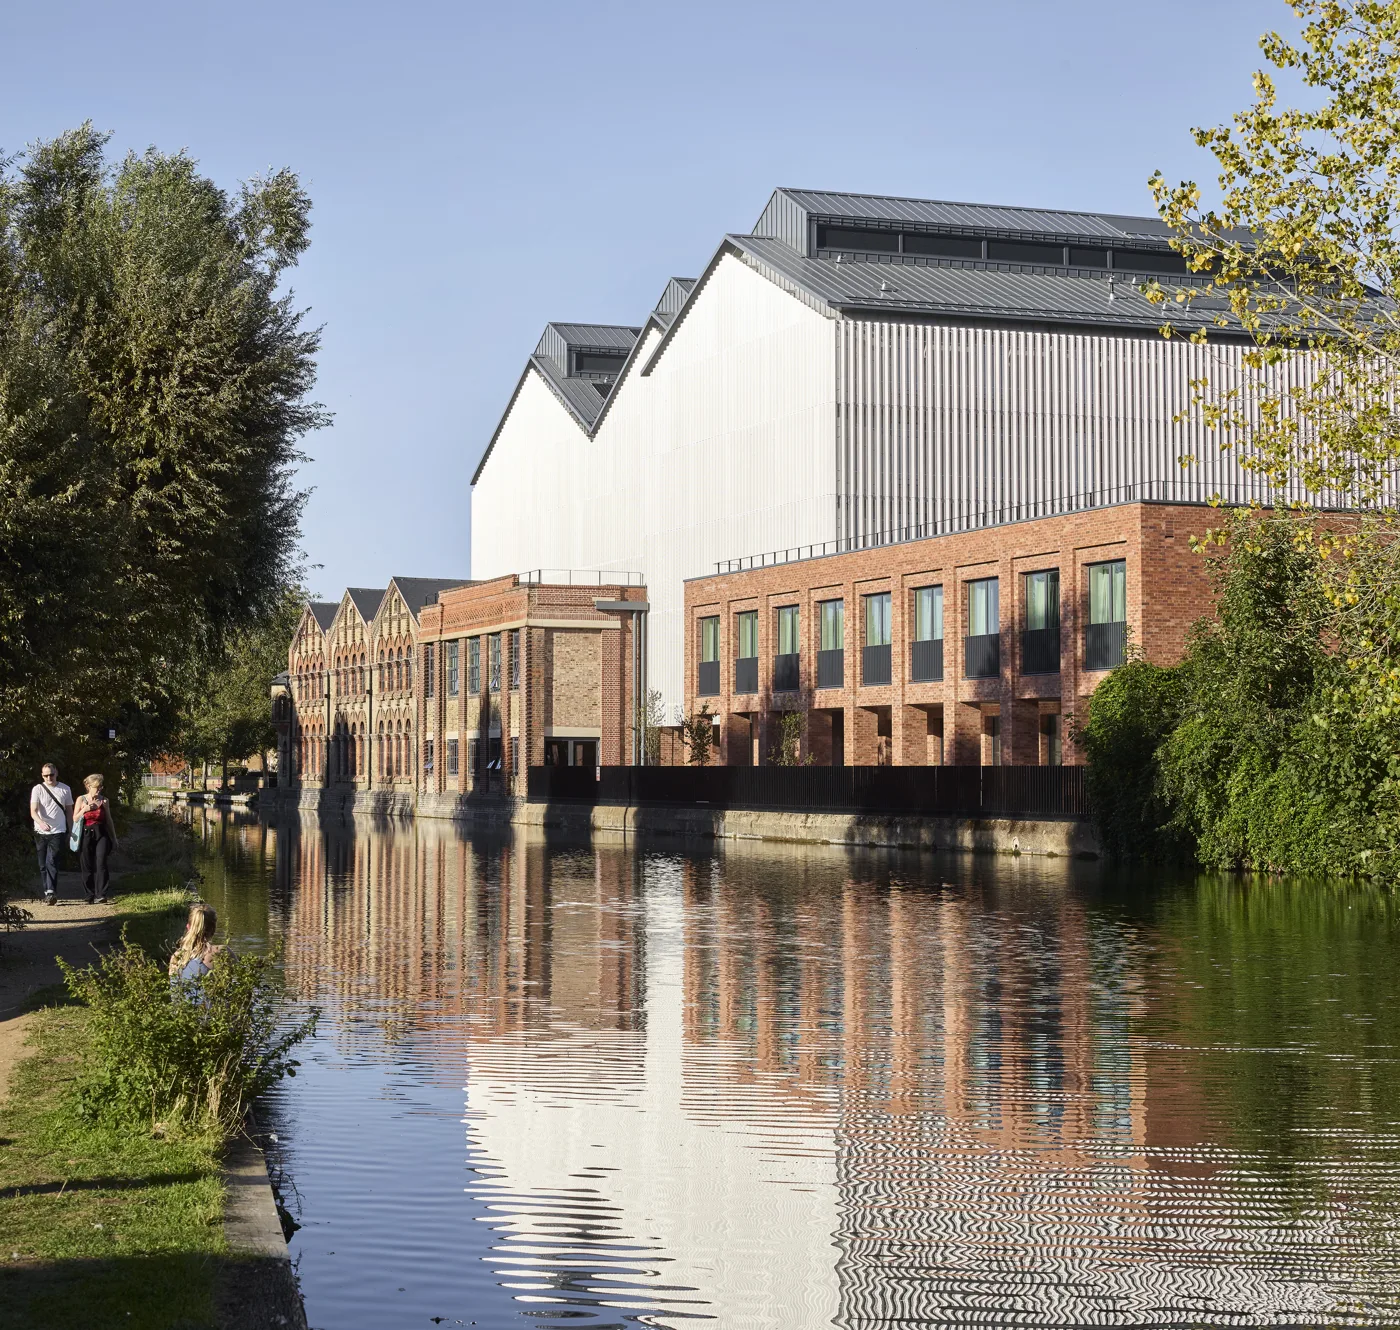
John McAslan + Partners say the three historic fronts of the power station were kept, but the lightweight sheds behind them were rebuilt. “Energy modelling demonstrated that rebuilding the lightweight internal sheds would deliver substantially better long-term carbon performance than retaining the poorly performing existing fabric,” said Stephen Leccacorvi, an associate architect at the practice.
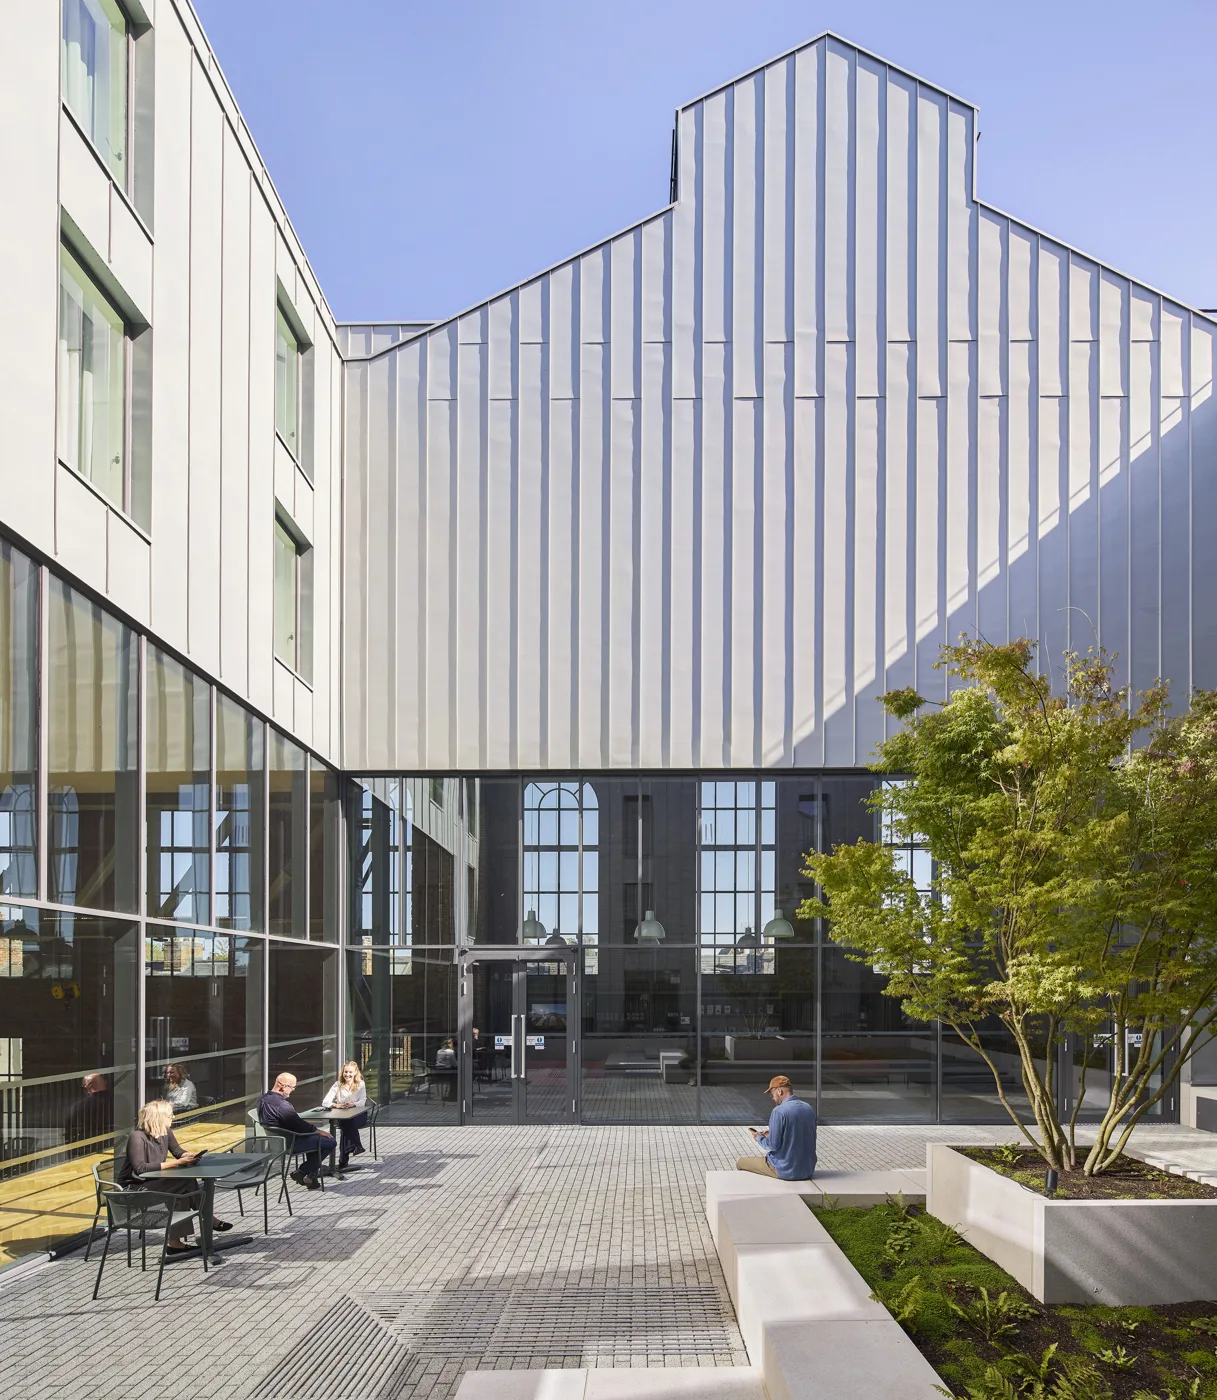
Three new floors of bedrooms sit inside the former turbine sheds. The new brickwork is matched to the old, and the upper floors are wrapped in a layer of perforated grey metal, which the architects say shades the bedrooms and protects the privacy of neighbouring homes.
“Our approach to transforming the redundant power station into the Global Leadership Centre has been to harness the existing building’s distinctive characteristics,” said John McAslan, the practice’s founder. “Central to this is the retention and expression of its powerful internal volume as an agora, a collegiate quad for interaction and the exchange of ideas.”
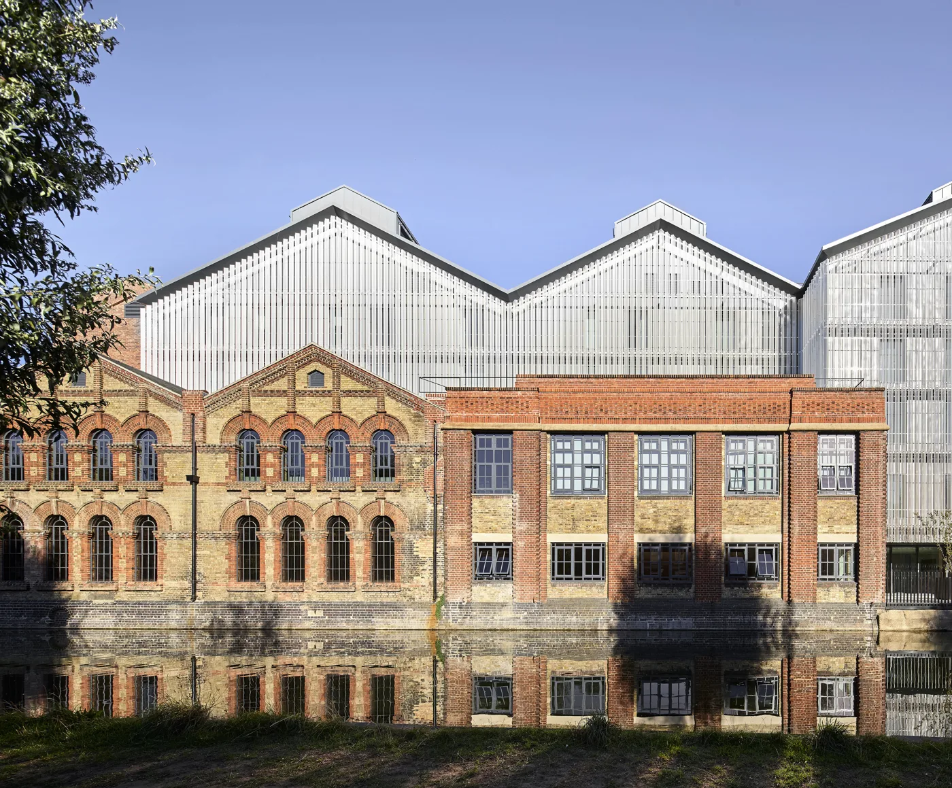
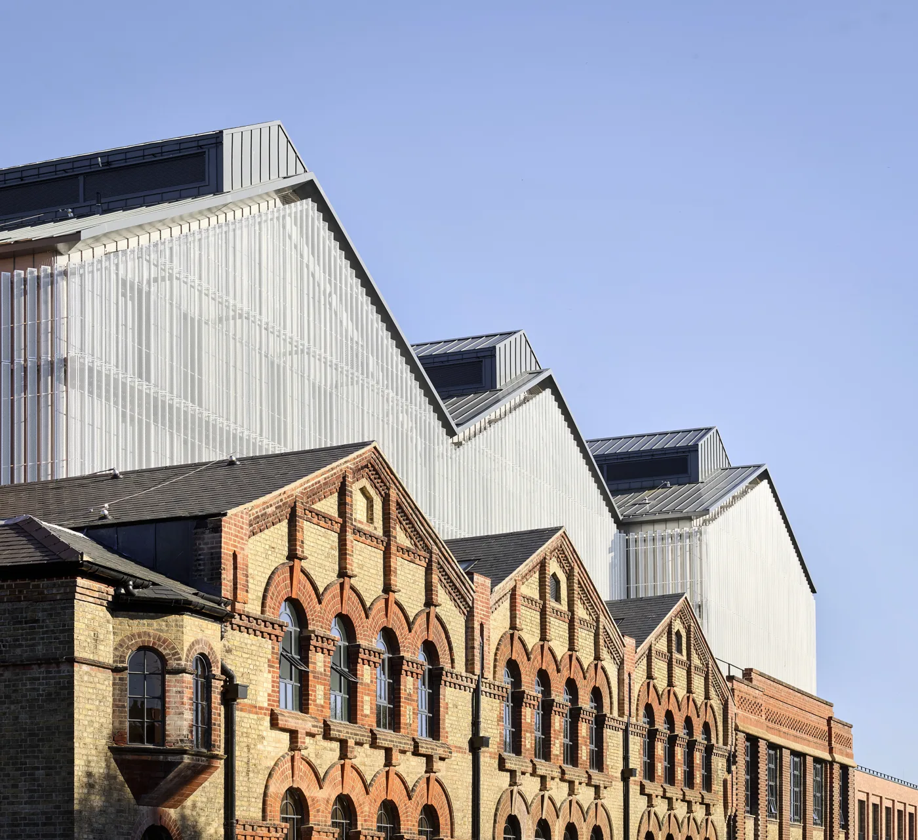
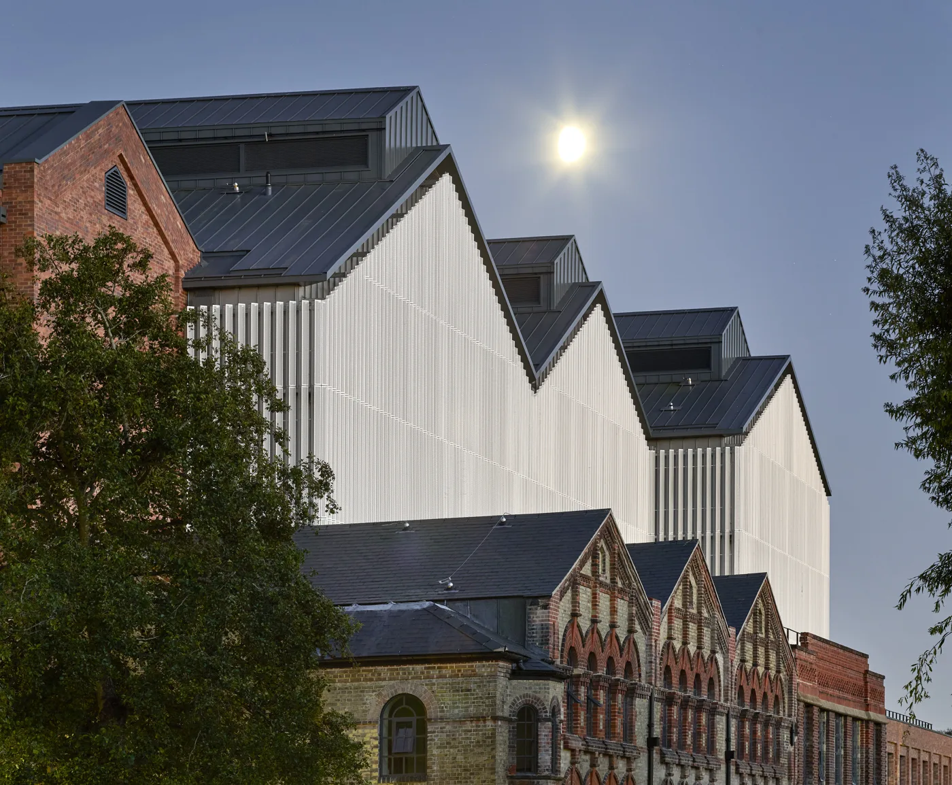
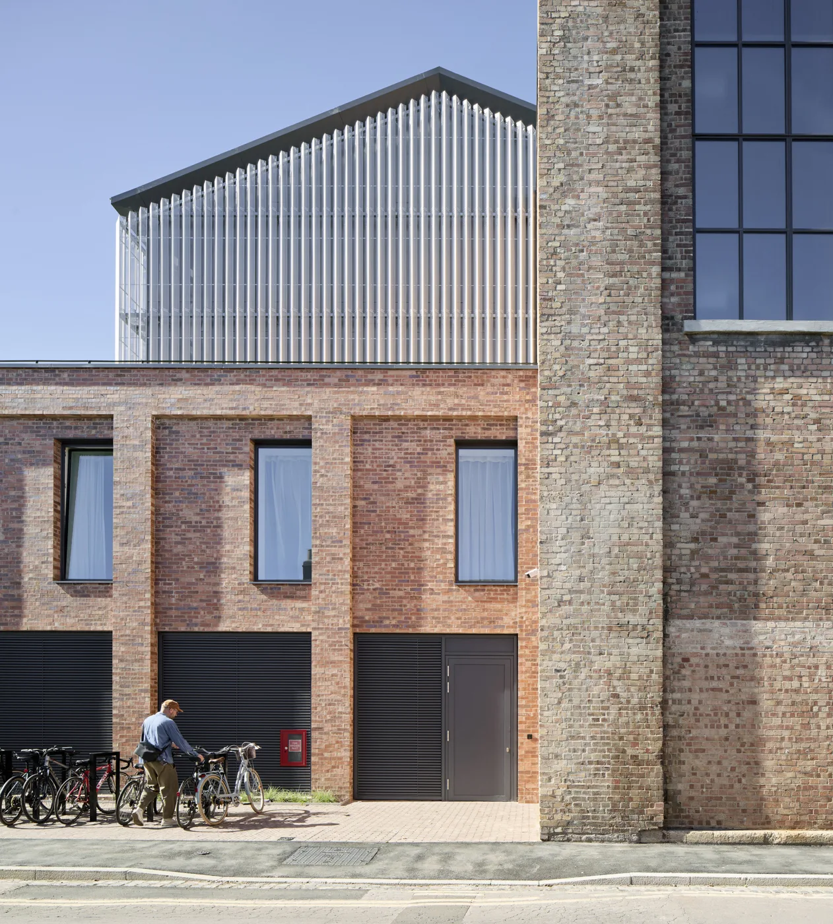
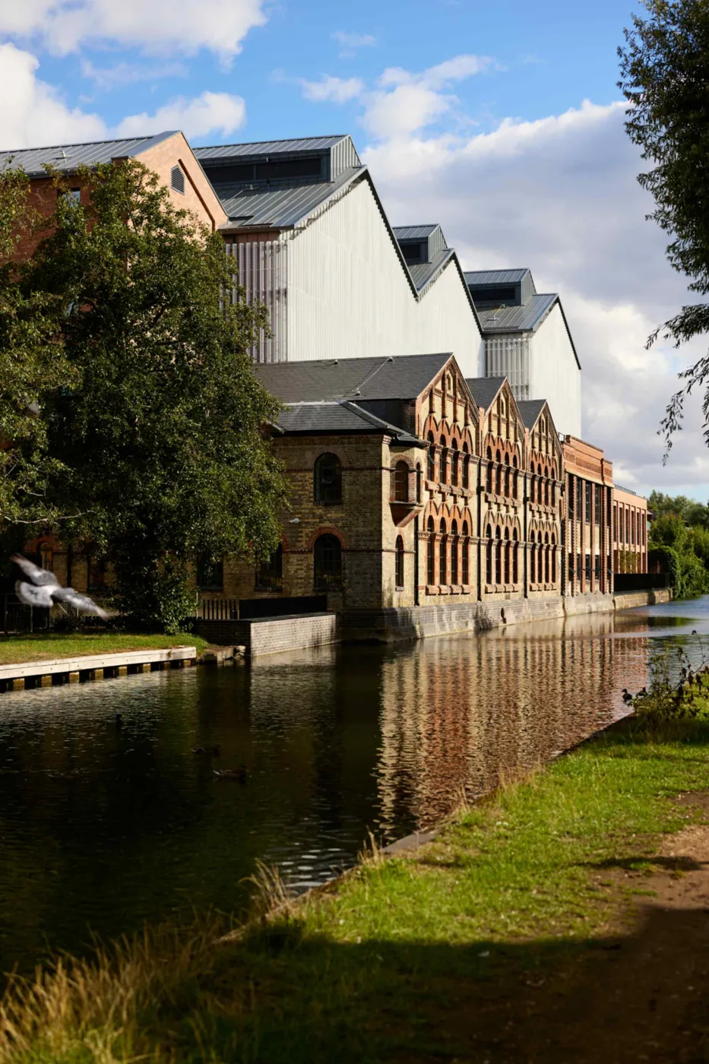
5 photos, swipe or scroll. Photos: Hufton+Crow, supplied by Saïd Business School; supplied by Saïd Business School
What is inside
The School lists the facilities as:
- 4 classrooms, which it calls “adaptable spaces designed for impactful, flexible learning”, seating 42 to 54 people each, or about 70 when opened up
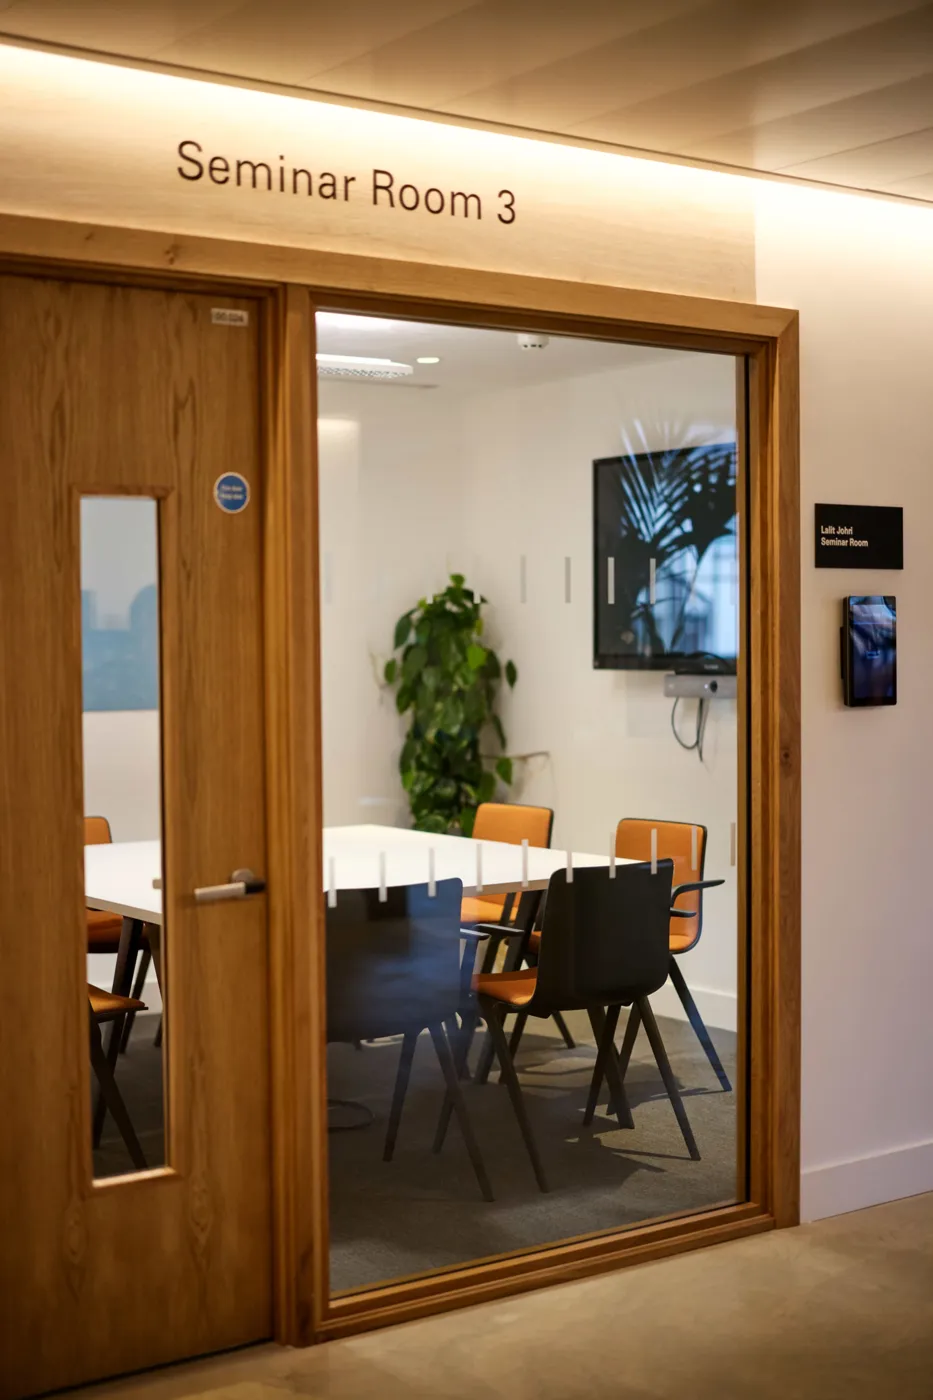
- 12 seminar rooms, smaller rooms for 6 to 12 people
- a library and a mezzanine, open spaces outside the classrooms
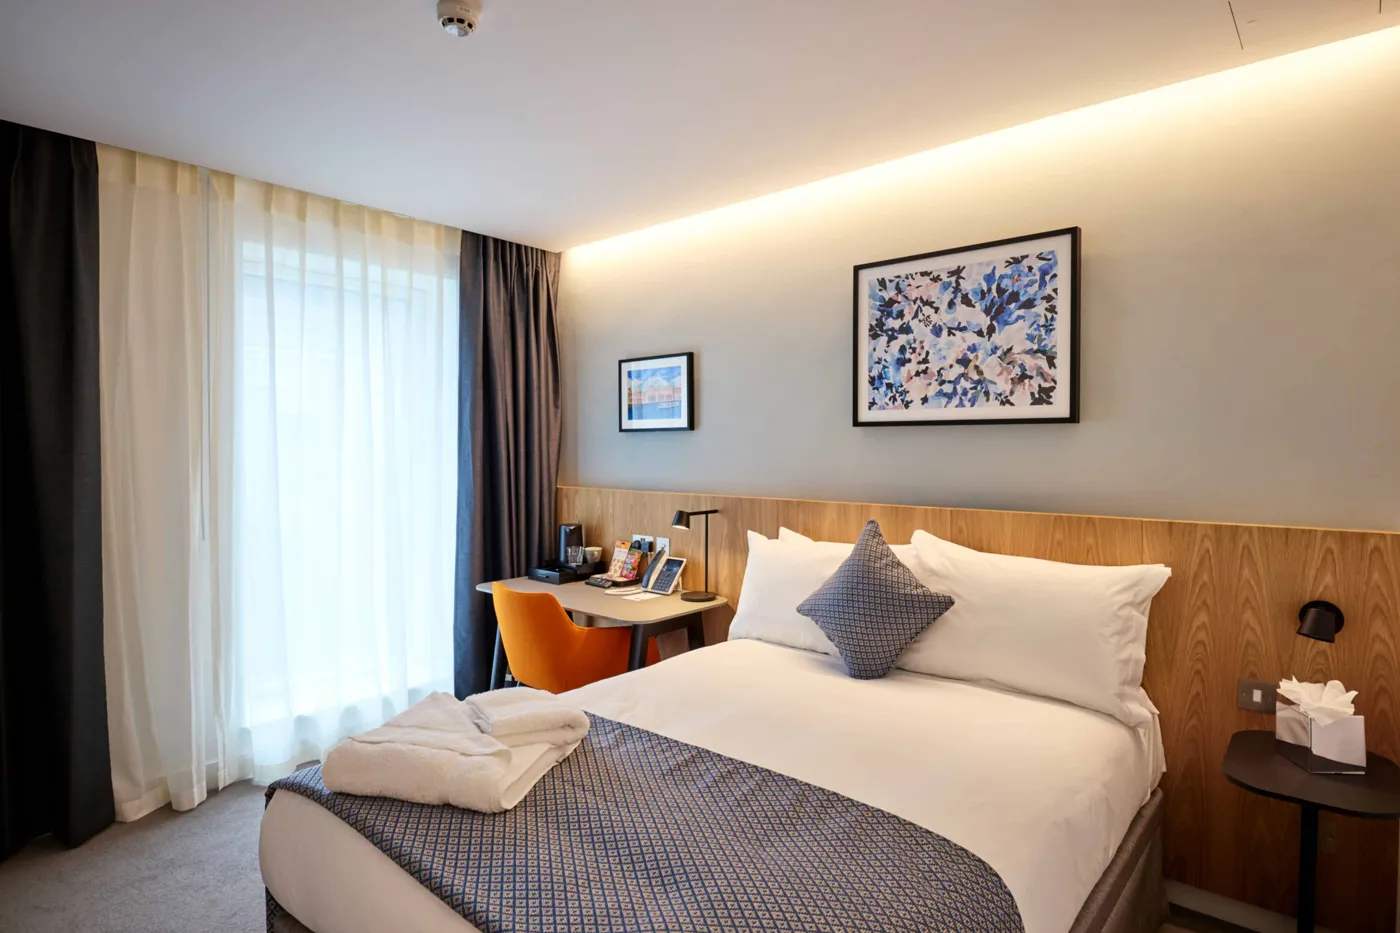
- 120 en-suite bedrooms across four floors
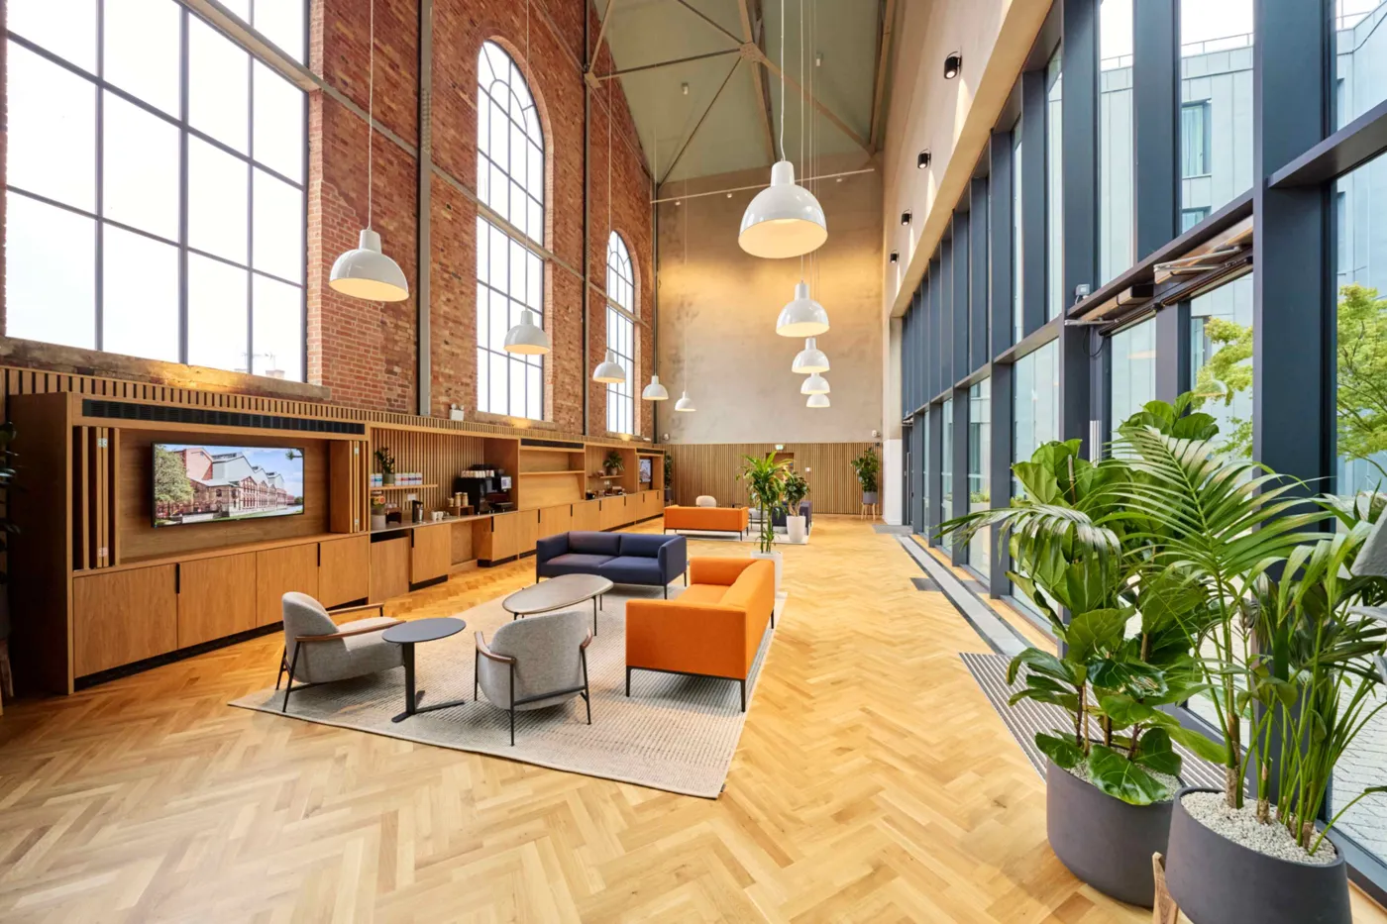
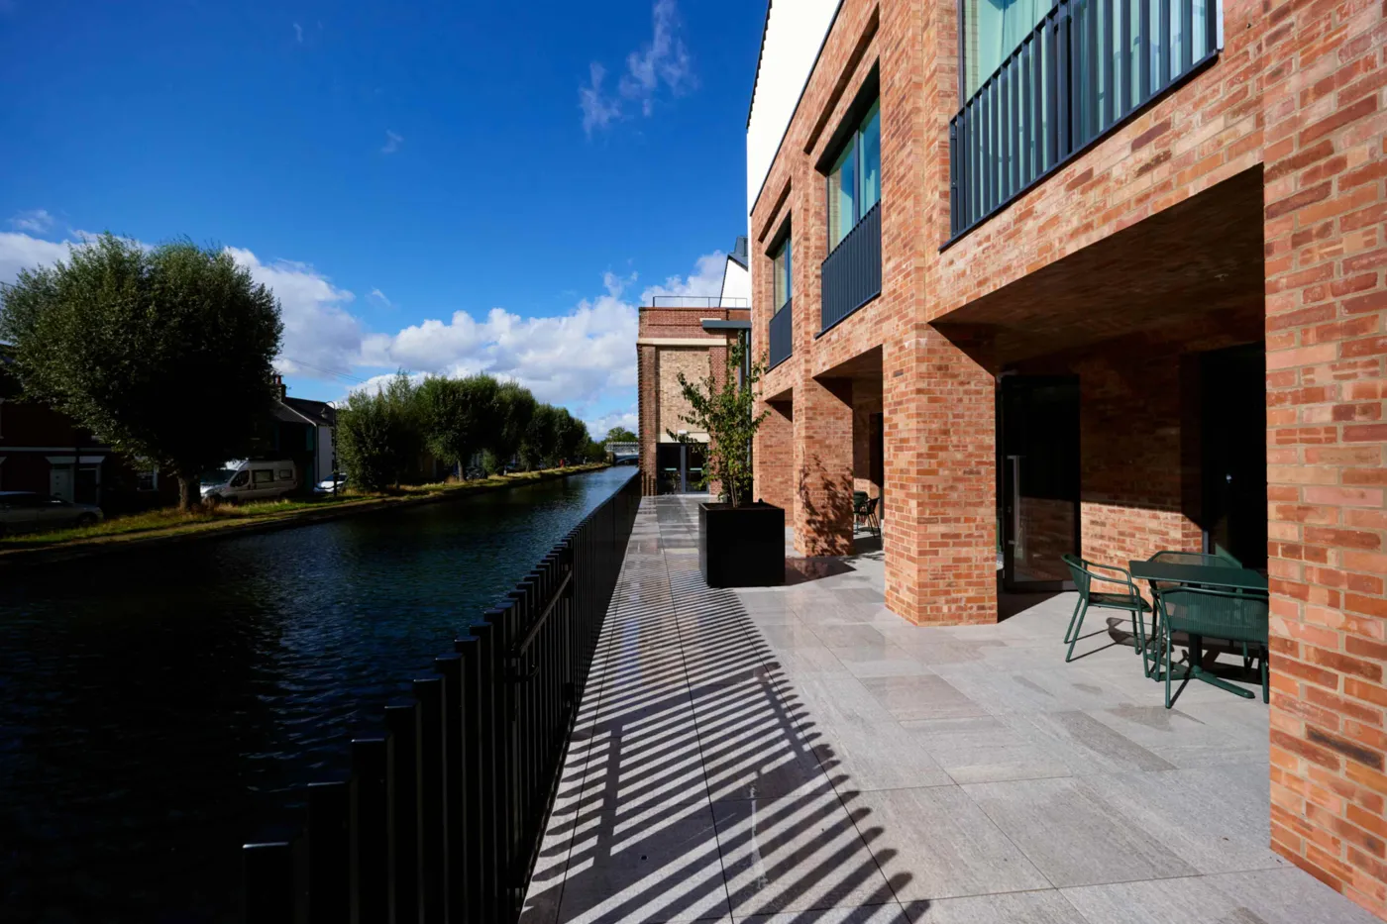
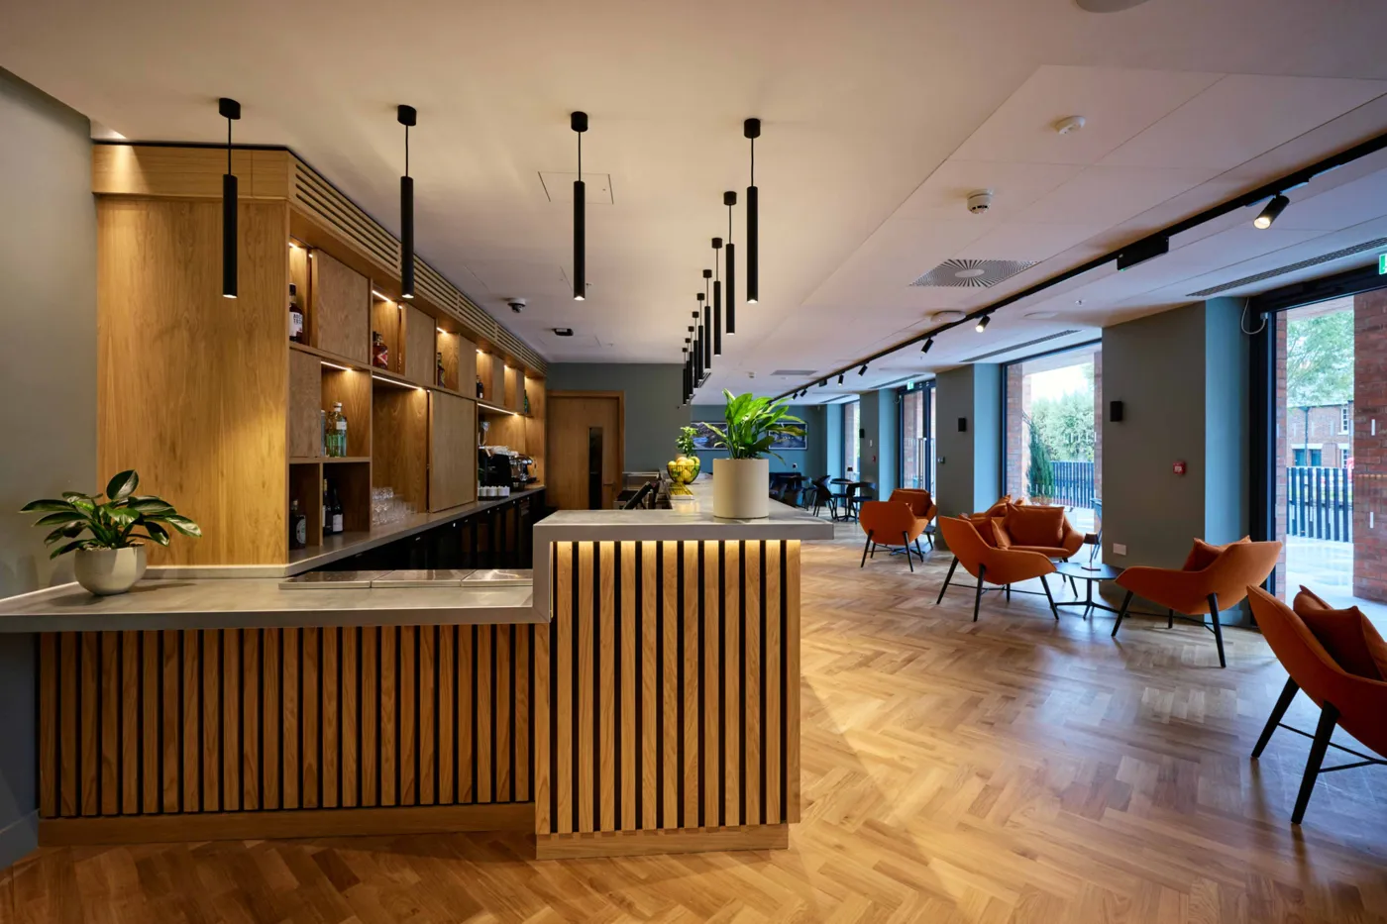
- a clubroom and riverside terrace, for coffee by day and “a hub for conversation and community” later on
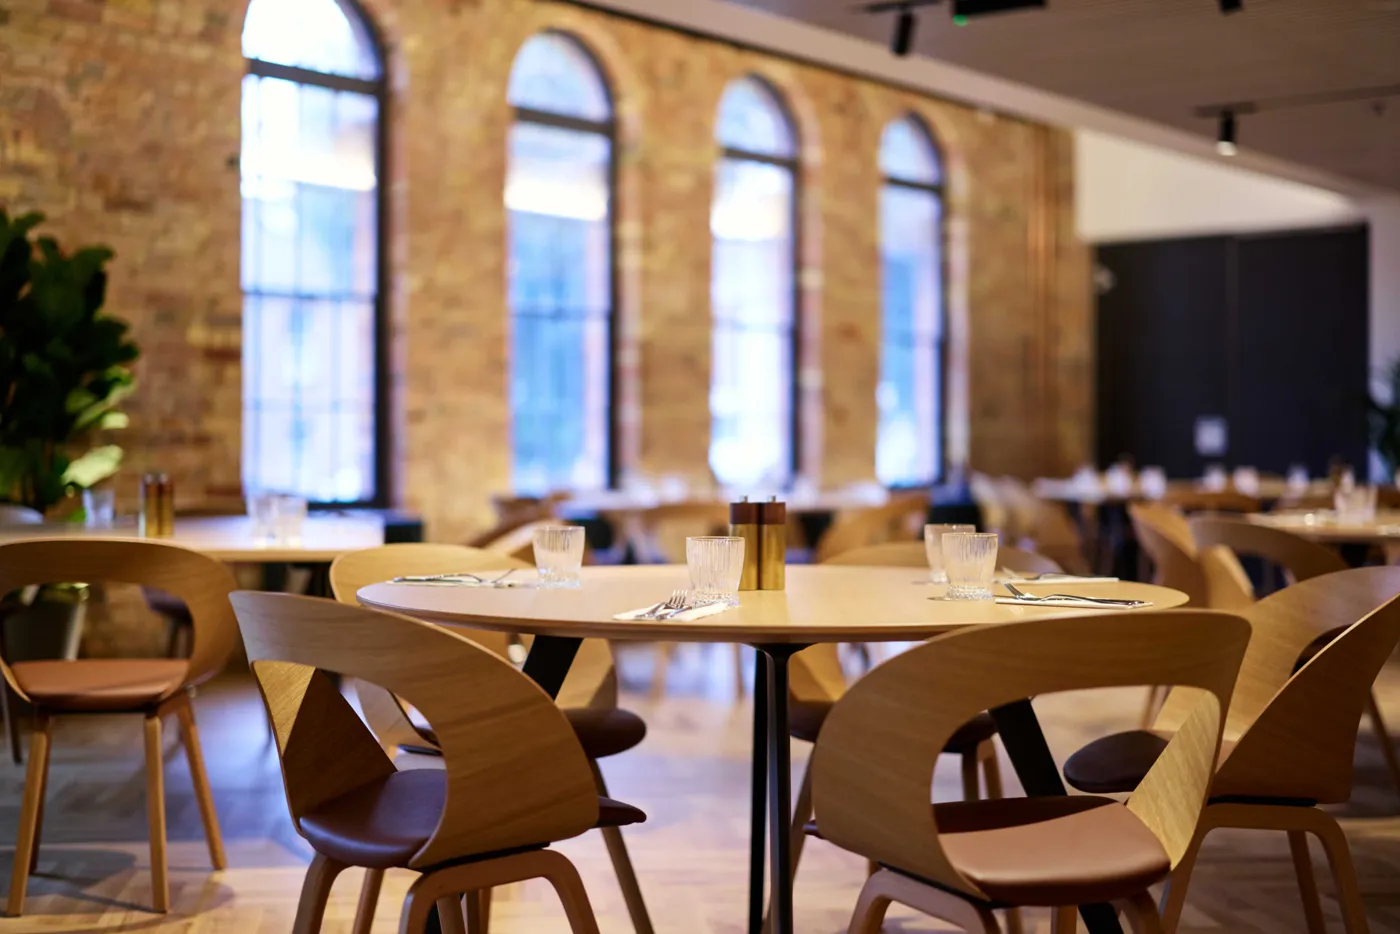
- a dining room with river views, serving breakfast, lunch and dinner
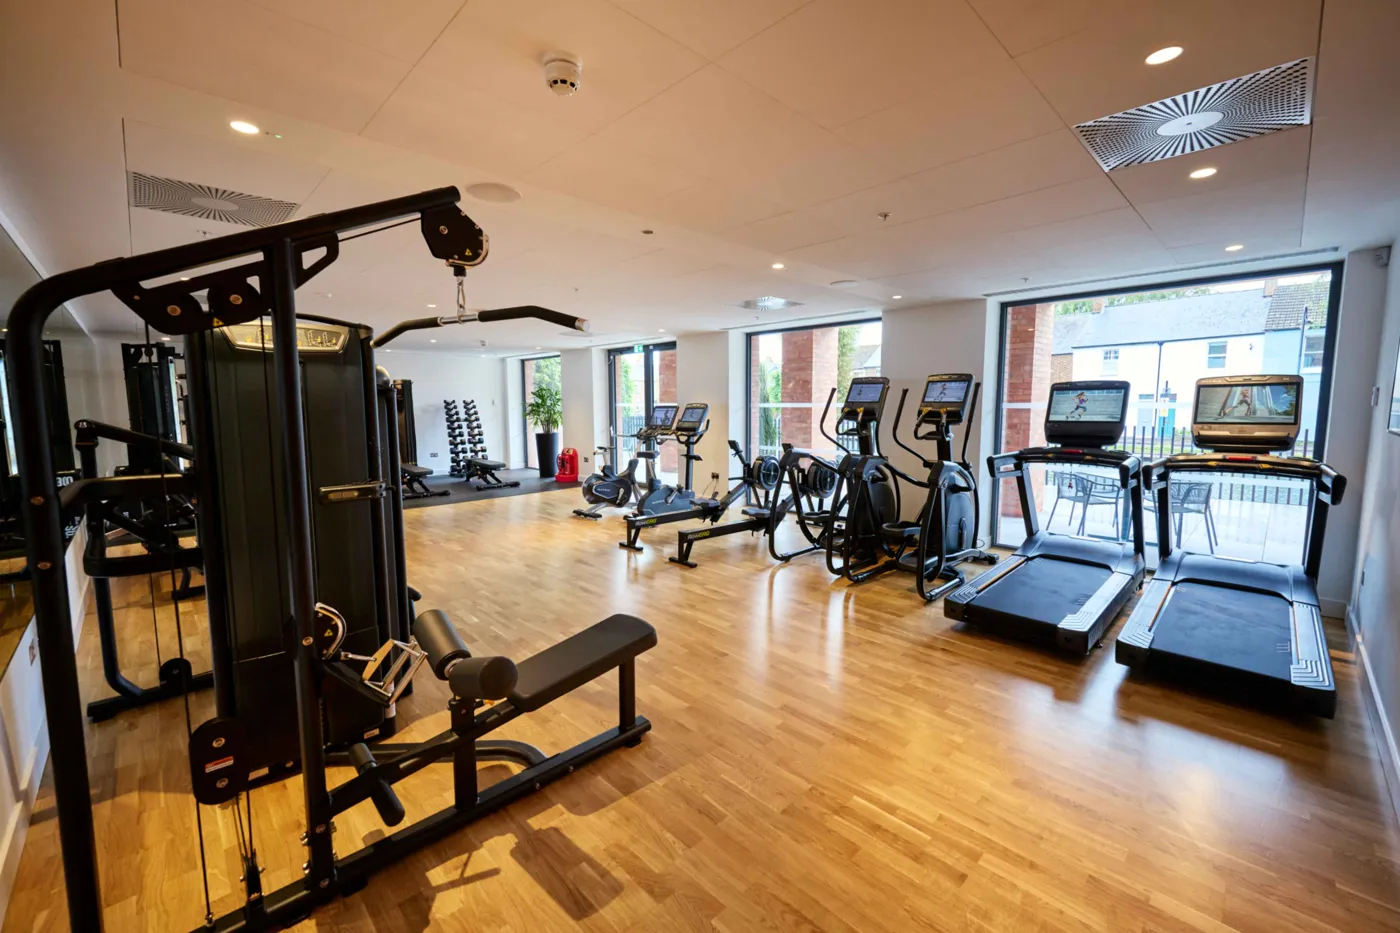
- a gym with riverside views, plus tai chi, yoga and meditation sessions
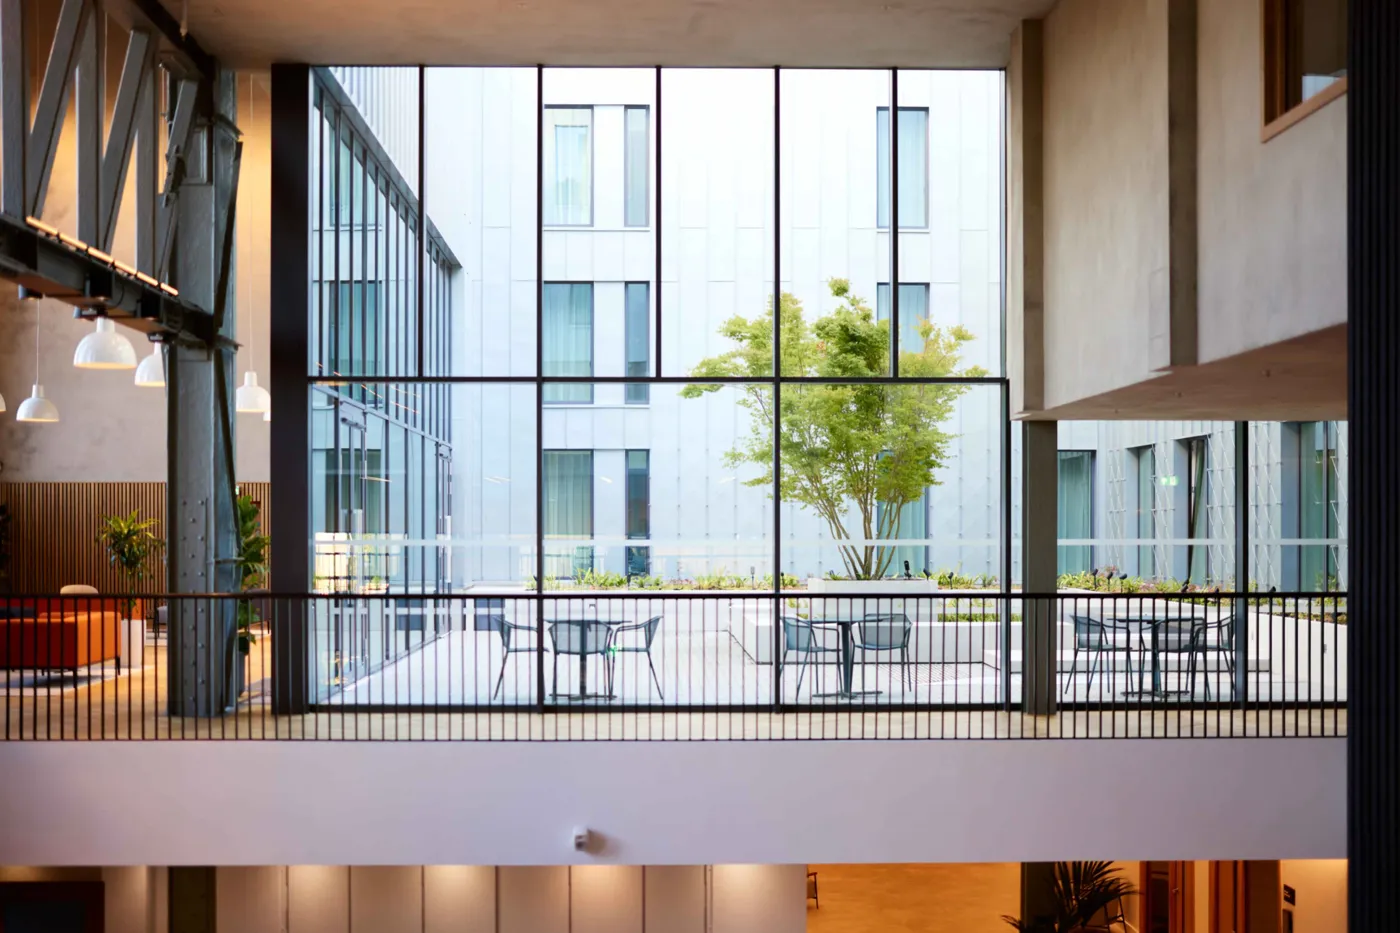
- a courtyard framed by the original turbine hall
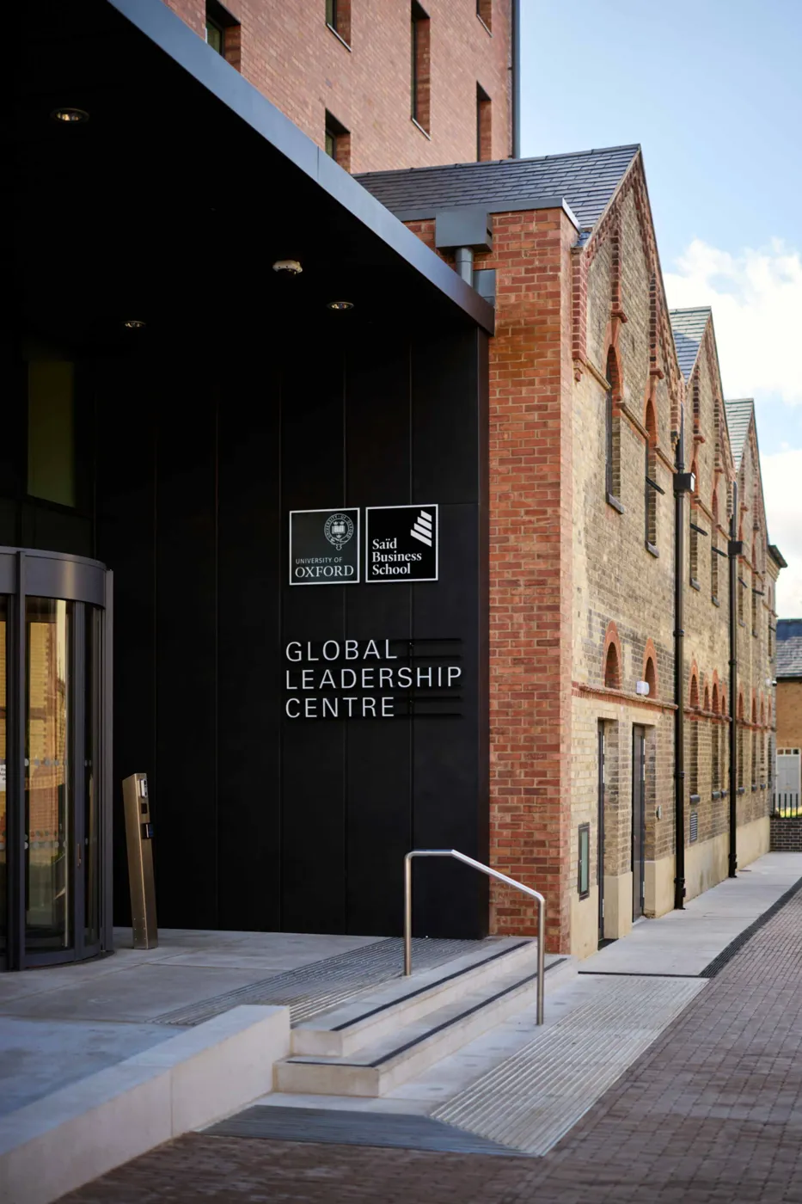
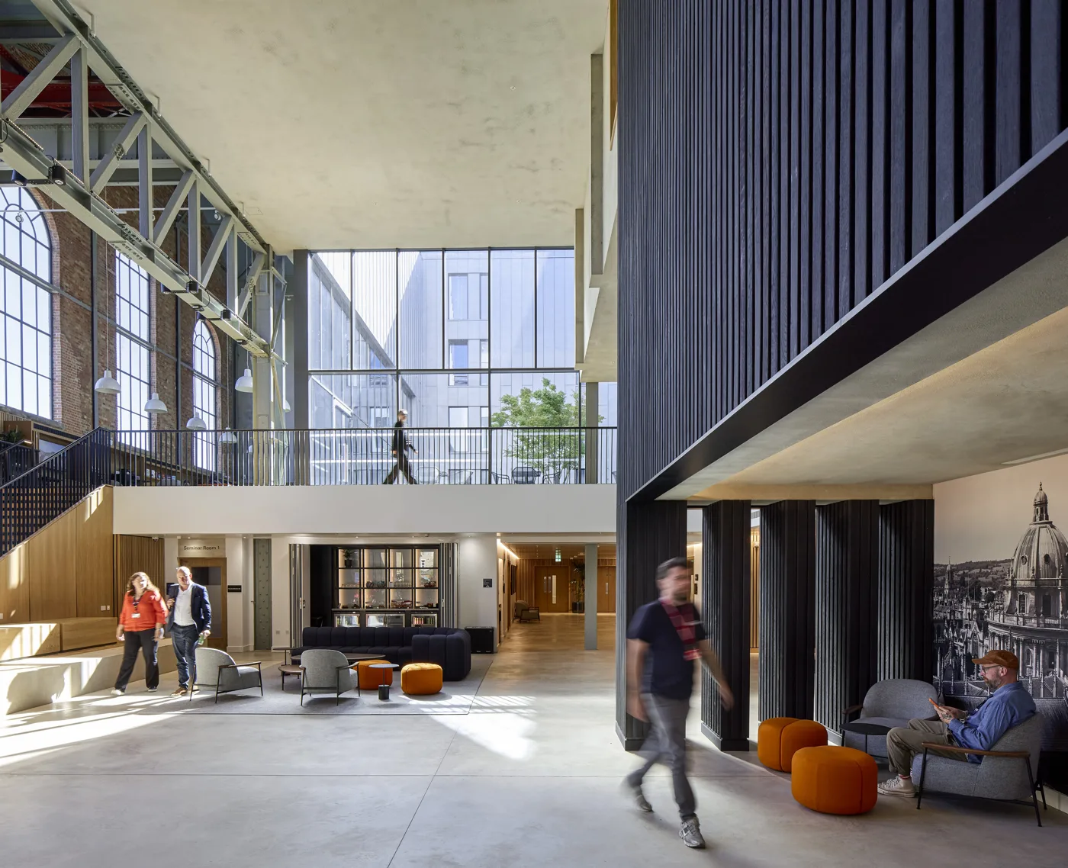
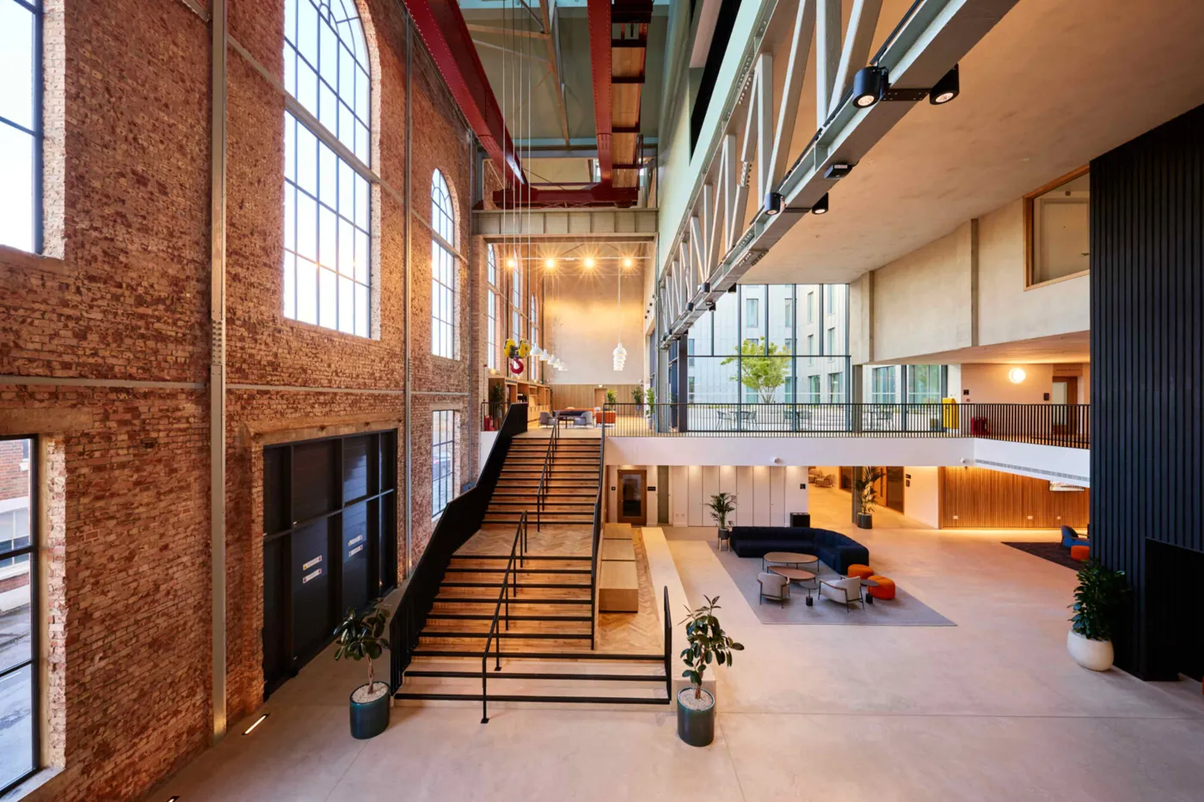
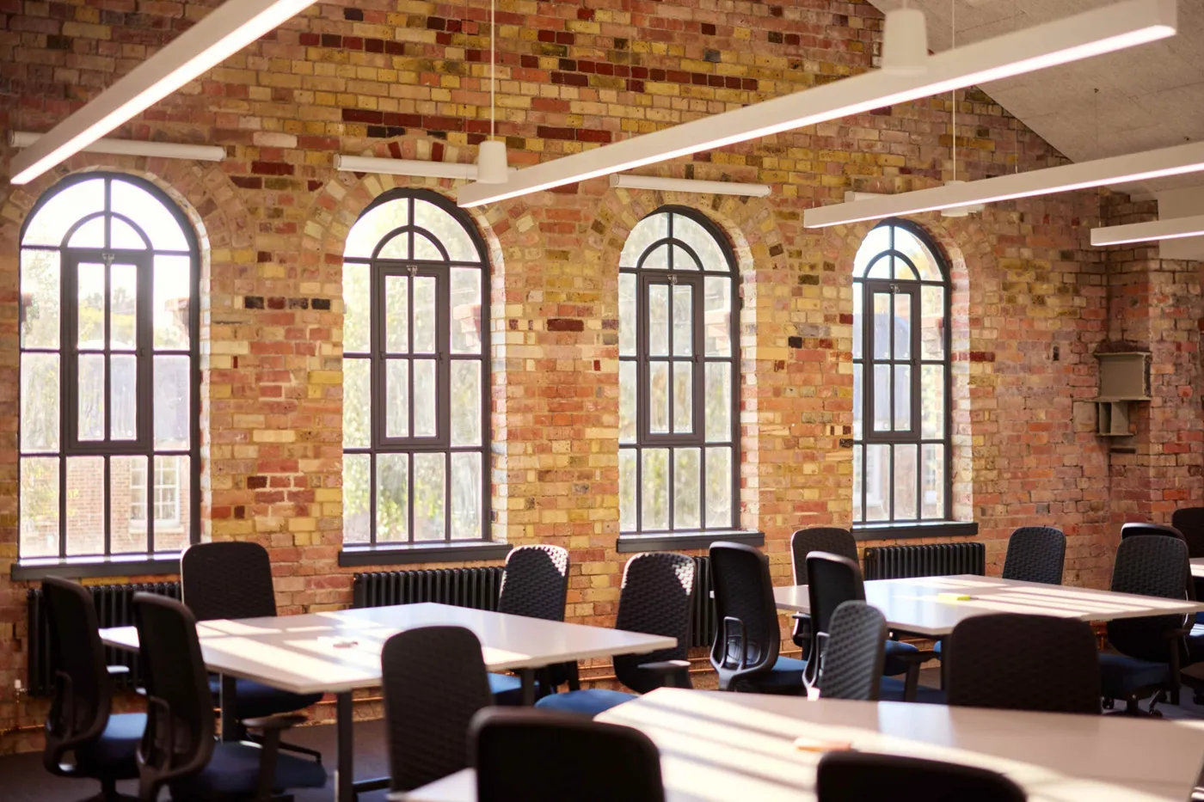
At the middle of the building is a space the School calls the Agora. It keeps the power station’s “arched windows, red painted steels and exposed brickwork”, according to the School’s description. The architects say it is the old turbine hall, now three storeys high, and the main entrance; the original gantry crane still runs overhead, and a wide timber staircase doubles as seating.
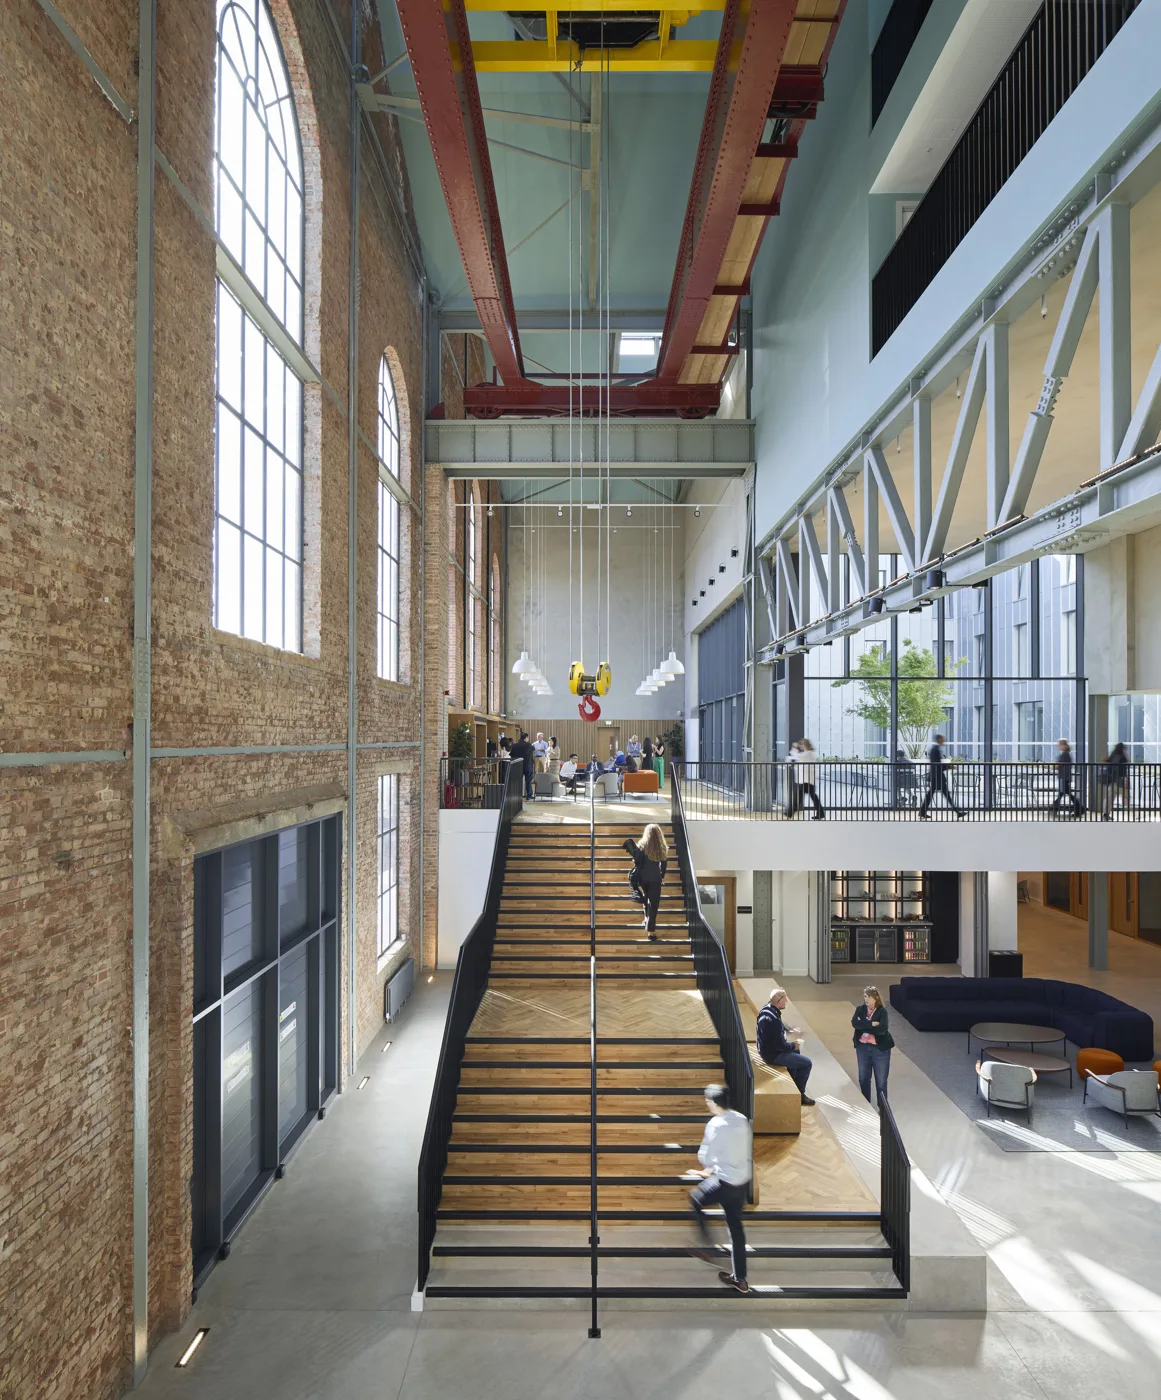
6 photos, swipe or scroll. Photos: Hufton+Crow, supplied by Saïd Business School; supplied by Saïd Business School
The School says the renovation “followed Passivhaus standards” and that the building has air source heat pumps and solar panels.
4 photos, swipe or scroll. Photos: supplied by Saïd Business School
Close to the station
The centre’s address is Arthur Street, Oxford OX2 0AS. The School says it is “just 5 minutes walk from Oxford rail station and 8 minutes from our existing Park End Street Campus”. It calls it “an extension of the School’s city centre campus”.
Getting to Osney has been harder than usual lately. Botley Road, the route past the station, reopened in September after three years of works, and the Swan Street footbridge on Osney Island has been shut since 24 September.
4 photos, swipe or scroll. Photos: supplied by Saïd Business School; Hufton+Crow, supplied by Saïd Business School
What the School wants from it
The centre is for leaders who come on Saïd’s executive programmes and stay on site. “Immersive experiences allow leaders to remove themselves from their work pressures, giving them time for learning, networking and reflection,” the School says.
“Our approach isn’t to offer simple answers, but to help learners to ask critical questions of themselves and their organisations.”
“It is a space which encourages conversation, learning, and reflection,” said Louise Croft, the School’s managing director for executive education. “The GLC has been carefully designed to support today’s executives as they face unprecedented change and complexity.”
3 photos, swipe or scroll. Photos: supplied by Saïd Business School
The School filmed a progress report on the building in July 2024:

What it means for you
The centre is built for paying executive education clients. The architects say the landscaped spaces around the building are there “for residents as well as Centre users”. The School has not said whether the public can use anything inside, such as the dining room, the clubroom or rooms to book, or how many people the centre employs.
For now, the brick front that has stood on the river since 1892 is still there, and the School says it was kept on purpose.
Have your say